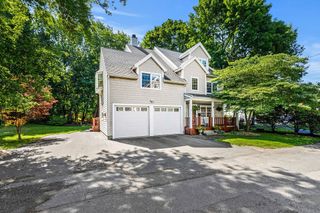
26 N Shetland Rd, Danvers, MA 01923
- 4 beds |
- 3 baths |
- 2,912 sqft
 Single-Family Home
  Built in 1959
  10,019sqft lot
 —— car garage
  $342/sqft
  Listed 6 days ago
Property Description
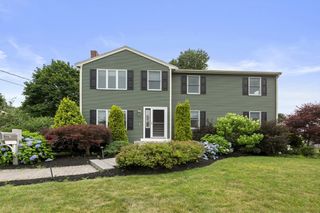
Welcome to 26 N Shetland Rd - completely renovated in 2022, located in one of Danvers’ most desirable neighborhoods! This beautifully renovated 4-bedroom, 2.5 bath home offers modern design, quality finishes and exceptional indoor and outdoor living. The open-concept floor plan is perfect for today’s lifestyle, featuring a spacious dining area, living area and beautifully appointed kitchen with granite counter tops, SS KitchenAid appliances, commercial cooktop, farmhouse sink, oversized center island, abundant custom wood cabinetry and luxury flooring throughout. The spacious primary suite is a true retreat with cathedral ceilings, a walk in closet, barn doors, and a spa-inspired en-suite bath complete with soaking tub and separate shower. Three additional generously sized bedrooms, full bath and laundry room complete the second floor. Step outside to your own private backyard oasis. The beautifully landscaped, fenced-in yard features a jacuzzi hot tub, large patio and plenty of space for gatherings, outdoor dining and summer enjoyment. Conveniently located near schools, parks, rail-trail, shopping, restaurants and major commuting routes, this move-in ready home offers the perfect combination of style, comfort and location. Don’t miss this exceptional opportunity to own a like-new home in Danvers! Showings begin at the Open House, Friday 7/23.
- Listing Status:
- Active
- Date Added:
- July 23, 2026
- Data Last Updated:
- July 29, 2026 at 7:06AM
- Listing Office:
- Return Realty Group, Inc. : 617-913-2722
- Listing Agent:
- Colleen Eddy : 781-913-6254
- MLS ID:
- 73554294

- General: PorchPatio
- Style: Colonial
- Parking: Parking spaces: 4
- Roofing: Shingle
- General: FrameSlab
- Road/Access: Public
- Originating MLS: MLS Property Information Network
- County: Essex
- Zoning: R2M:036 L:225 P:1876855
- Water: Public
- Sewer: Public Sewer
- Source: MLS Property Information Network
This listing courtesy of Colleen Eddy , Return Realty Group, Inc.
Monthly Payment
- Principal & Interest $
- Property Taxes $
- Home Insurance $
- VA Funding Fee $

 New - 1 day ago