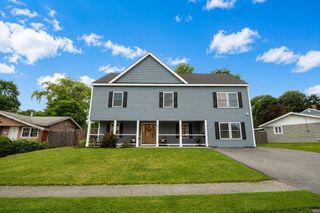
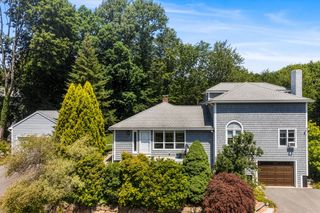
12 Colby Road, Danvers, MA 01923
- 4 beds |
- 3 baths |
- 2,929 sqft
 Single-Family Home
  Built in 1960
  0.44acre lot
 2 car garage
  $341/sqft
  Listed 3 days ago
Property Description
This one-of-a-kind 4-bedroom home offers a fantastic, functional layout with the perfect blend of modern updates and versatile living space. Rebuilt in 2016, the original 1960s home was torn down, and the foundation was expanded to create the beautiful home that stands today. Enjoy peace of mind with approximately 10-year-old major systems and improvements, including the roof, windows, siding, electrical, plumbing, and much more. The thoughtfully designed floor plan features convenient one-level living with a spacious bonus room on the second floor—ideal for a family room, home office, playroom, or guest space. You'll also appreciate the abundance of storage throughout the home. Step outside to a beautifully landscaped, two-tiered backyard complete with a generous 13' x 20' deck, perfect for entertaining or relaxing. Located in a highly desirable Danvers neighborhood near the Wenham line, this home offers a wonderful combination of comfort, style, and convenience.
- Listing Status:
- Active
- Date Added:
- July 26, 2026
- Data Last Updated:
- July 29, 2026 at 7:06AM
- Listing Office:
- J. Barrett & Company : 978-922-3683
- Listing Agent:
- Holly Baldassare : 781-492-2167
- MLS ID:
- 73555150

- General: Deck - CompositePatioRain GuttersStorageStone Wall
- Style: ContemporaryRanch
- Parking: AttachedOff StreetParking spaces: 7
- Roofing: Shingle
- General: FrameSlab
- Road/Access: PublicDead End
- Originating MLS: MLS Property Information Network
- County: Essex
- Zoning: R31874649
- Water: Public
- Sewer: Public Sewer
- Source: MLS Property Information Network
This listing courtesy of Holly Baldassare , J. Barrett & Company
Monthly Payment
- Principal & Interest $
- Property Taxes $
- Home Insurance $
- VA Funding Fee $

 New - 1 day ago