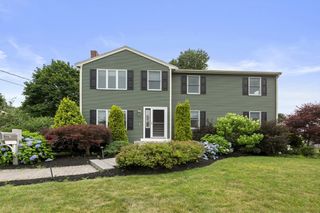
8 Emery St, Peabody, MA 01960
- 3 beds |
- 3 baths |
- 2,374 sqft
 Single-Family Home
  Built in 1952
  0.35acre lot
 2 car garage
  $374/sqft
  Listed 7 days ago
Property Description
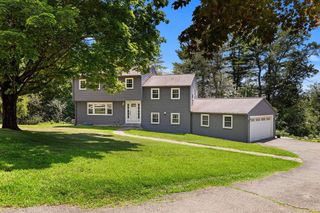
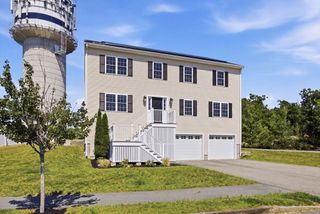
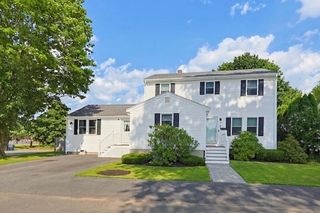
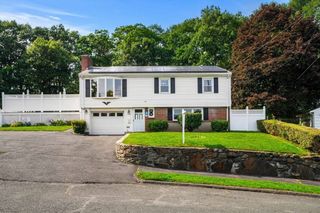
Welcome to 8 Emery St, a stunning Colonial Home meticulously maintained and carefully expanded by the current owners of 50 years. This 3 bedroom/ 3 bath, turnkey home on a quiet, dead-end street offers a balance of privacy and convenience near shopping, dining and access to major commuting and travel routes. Built in 1952, today's owners thoughtfully designed a 2 story addition including large, light filled first floor Family Room and large Primary Bedroom Suite on second floor. Two other bedrooms with full bath and office w custom closets finish the second floor. Heart of the home is a large, first floor eat-in kitchen with abundant cabinetry, island, granite counters and expanded, light-filled dining area overlooking in-ground pool, composite deck, and landscaped backyard. First floor also has Living Room, Dining Room and 3/4 tiled Bath with laundry. Attached, Oversized 2 car Garage with storage and motorized lift was added off Kitchen in 2005. Central AC; updated systems. Pride of ownership seen throughout.
- Listing Status:
- Active
- Date Added:
- July 22, 2026
- Data Last Updated:
- July 29, 2026 at 7:06AM
- Listing Office:
- RE/MAX Beacon : 978-927-9100
- Listing Agent:
- Kathleen Sullivan : 781-771-9949
- MLS ID:
- 73553622

- General: Deck - CompositePatioPool - IngroundRain GuttersProfessional LandscapingSprinkler SystemDecorative LightingScreensFenced YardGarden
- Style: Colonial
- Pool: In Ground
- Parking: AttachedGarage Door OpenerStorageWorkshop in GaragePaved DriveOff StreetDrivewayPavedParking spaces: 4
- Roofing: Shingle
- Windows: Insulated WindowsScreens
- General: FrameConcrete Perimeter
- Road/Access: PublicDead End
- Originating MLS: MLS Property Information Network
- County: Essex
- Zoning: R1BM:0039 B:00102099717
- Fencing: Fenced/EnclosedFenced
- Utilities: for Electric Rangefor Electric Ovenfor Electric DryerWasher HookupCircuit Breakers200+ Amp Service
- Water: Public
- Sewer: Public Sewer
- Source: MLS Property Information Network
This listing courtesy of Kathleen Sullivan , RE/MAX Beacon
Monthly Payment
- Principal & Interest $
- Property Taxes $
- Home Insurance $
- VA Funding Fee $

 New - 1 day ago