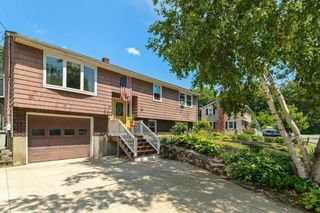
50 Idlewood Ave, Hamilton, MA 01982
- 3 beds |
- 3 baths |
- 2,936 sqft
 Single-Family Home
  Built in 1930
  0.51acre lot
 3 car garage
  $324/sqft
  Listed 13 days ago
Property Description
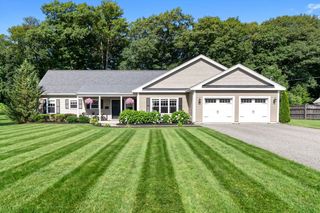
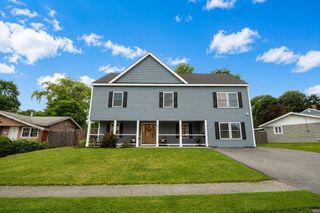
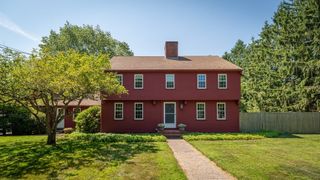
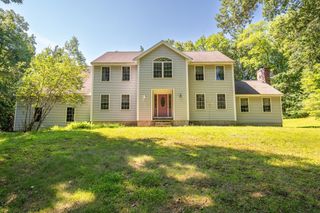
Nestled on a quiet dead-end street surrounded by conservation land, this beautifully updated contemporary home offers a perfect blend of privacy and convenience. The open-concept layout features 3 bedrooms, 3 full baths, and a fully finished lower level with a full bath, offering excellent potential for an in-law suite or fourth bedroom. A renovated kitchen boasts custom cabinetry and granite countertops, while the spacious family room with soaring ceilings and a stunning stone fireplace opens to a beautiful stone patio, fire pit, and gazebo. The primary suite features a renovated bath with a custom walk-in shower and an oversized walk-in closet. Recent updates include new windows (2023), a new furnace, oil tank, water heater, smart locks, and thermostats for all four heating zones. The property also offers an attached garage plus a detached two-car garage built in 2020, providing 3 total garage spaces and parking for 12+ vehicles near downtown Hamilton.
- Listing Status:
- Active
- Date Added:
- July 16, 2026
- Data Last Updated:
- July 29, 2026 at 7:06AM
- Listing Office:
- Redfin Corp. : 617-340-7803
- Listing Agent:
- Michael Malkin : 617-512-7940
- MLS ID:
- 73550713

- General: Deck - CompositePatioProfessional LandscapingScreensGazeboGardenGazebo
- Style: ContemporaryShingle
- Parking: UnderGarage Door OpenerPaved DriveOff StreetParking spaces: 15
- Roofing: Shingle
- Windows: Screens
- General: FrameConcrete Perimeter
- Road/Access: Public
- Originating MLS: MLS Property Information Network
- County: Essex
- Zoning: R1AM:54 B:671918652
- Utilities: Circuit Breakers200+ Amp Service
- Water: Public
- Sewer: Private Sewer
- Source: MLS Property Information Network
This listing courtesy of Michael Malkin , Redfin Corp.
Monthly Payment
- Principal & Interest $
- Property Taxes $
- Home Insurance $
- VA Funding Fee $

 New - 1 day ago