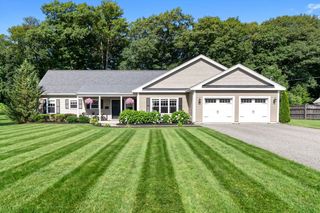
7 Fuller Lane, Boxford, MA 01921
- 4 beds |
- 4 baths |
- 3,084 sqft
 Single-Family Home
  Built in 1996
  2acre lot
 2 car garage
  $314/sqft
  Listed 15 days ago
Property Description
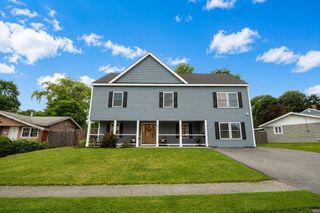
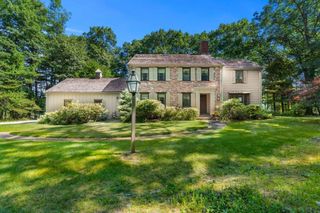
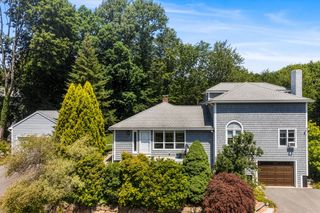
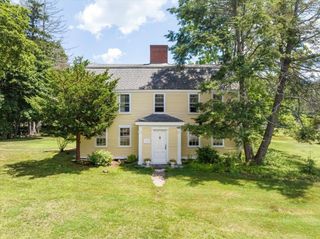
Welcome to this spacious 3-4 bedroom, 3.5-bath Colonial offering 3,084 sq. ft. on a beautiful 2-acre lot in one of Boxford's most desirable locations. Full of potential, this home has solid bones and is ready for your updates and personal touch. A grand two-story foyer with a sweeping staircase welcomes you inside. The first floor features a large kitchen, family room, formal dining room, private office, and a half bath with laundry. Upstairs offers a spacious primary suite, two additional generously sized bedrooms, and a full bath. The expansive unfinished basement provides endless possibilities for future living space. The sprawling backyard is perfect for entertaining, family gatherings, and outdoor enjoyment. Above the garage, a 1-bedroom, 1-bath suite with a kitchenette offers flexibility for extended family, guests, or a home office. A rare opportunity to create your dream home in sought-after Boxford! Come check it out at the open house Sat & Sun 7/18 and 7/19 from 12-1:30pm.
- Listing Status:
- Active
- Date Added:
- July 14, 2026
- Data Last Updated:
- July 29, 2026 at 7:06AM
- Listing Office:
- Citylight Homes LLC : 978-977-0050
- Listing Agent:
- Christine Rich : 978-317-0054
- MLS ID:
- 73549719

- General: Storage
- Style: Colonial
- Parking: AttachedUnderGarage Door OpenerStorageWorkshop in GarageGarage Faces SideOff StreetParking spaces: 7
- Roofing: Shingle
- General: FrameConcrete Perimeter
- Road/Access: Public
- Originating MLS: MLS Property Information Network
- County: Essex
- Zoning: R1870983
- Utilities: for Electric Rangefor Electric Ovenfor Electric DryerWasher Hookup200+ Amp Service
- Water: Private
- Sewer: Private Sewer
- Source: MLS Property Information Network
- Exclusions: None
This listing courtesy of Christine Rich , Citylight Homes LLC
Monthly Payment
- Principal & Interest $
- Property Taxes $
- Home Insurance $
- VA Funding Fee $

 New - 3 days ago