631 East St D203, Mansfield, MA 02048
- 2 beds |
- 2 baths |
- 1,266 sqft
 Condominium
 Built in 2005
 —— sqft lot
 1 car garage
 $375/sqft
 Listed 15 days ago
Property Description
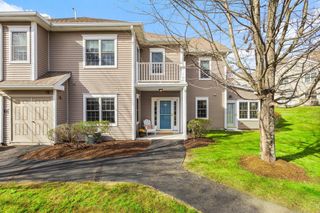
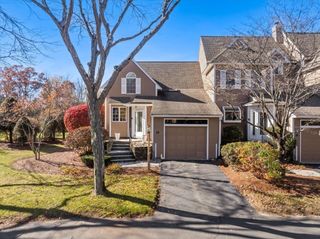
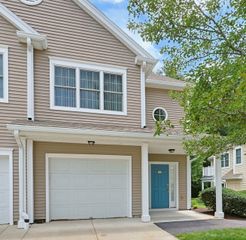
MANSFIELD -- Enjoy easy, low-maintenance living at Heron Crest, a beautifully maintained 55+ community conveniently located near downtown Mansfield, shopping, dining & major commuter routes. This bright and spacious 2-bed, 2-bath unit offers an open floorplan with beautiful hardwood flooring, vaulted ceilings, abundant natural light & a private balcony overlooking the community's picturesque grounds and gazebo. Newer HVAC and hot water tank. A private, recently serviced in-unit elevator provides convenient access from the attached 1-car garage to the main living level. The spacious primary suite features a full bath and walk-in closet, while the second bedroom offers flexibility for guests, a home office or additional living space. Additional highlights include gas heat and central air for year-round comfort, a dedicated laundry room off the kitchen, a private driveway, nearby guest parking & a desirable location in the heart of the community. Enjoy beautifully landscaped grounds, walking paths & a charming gazebo, all just minutes to Mansfield Center, the commuter rail, I-95, I-495 & Route 24. A wonderful opportunity to enjoy comfortable, low-maintenance living in a welcoming Active Adult Community!
- Listing Status:
- Active
- Date Added:
- November 4, 2026
- Data Last Updated:
- November 19, 2026 at 7:07AM
- Listing Office:
- eXp Realty LLC : 888-854-7493
- Listing Agent:
- Esposito Group : 774-266-6158
- MLS ID:
- 73598679

- General: Deck - CompositeGazeboProfessional LandscapingSprinkler SystemGazebo
- Parking: AttachedUnderOff StreetPavedParking spaces: 3
- Roofing: Shingle
- General: Frame2
- HOA Amenities: Trail(s)InsuranceMaintenance StructureRoad MaintenanceMaintenance GroundsSnow RemovalTrash494.0Monthly
- Originating MLS: MLS Property Information Network
- County: Bristol
- Zoning: RESM:0033 B:0021 L:00274704587
- Utilities: for Gas Rangefor Electric DryerWasher HookupCircuit Breakers
- Water: Public
- Sewer: Public Sewer
- Source: MLS Property Information Network
This listing courtesy of Esposito Group , eXp Realty LLC
Monthly Payment
- Principal & Interest $
- Property Taxes $
- Home Insurance $
- VA Funding Fee $