631 East Street D103, Mansfield, MA 02048
- 2 beds |
- 2 baths |
- 1,371 sqft
 Condominium
 Built in 2005
 —— sqft lot
 1 car garage
 $379/sqft
 Listed 15 days ago
Property Description
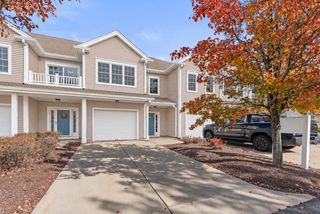
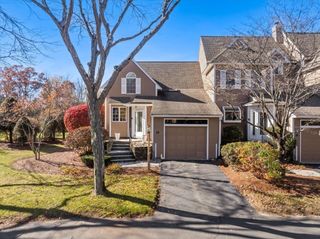
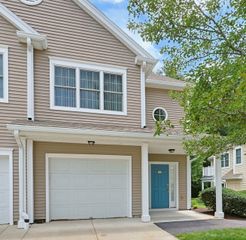
OPEN HOUSE: SUN 11/15, 11:30-1:30PM. RARELY OFFERED: FIRST-FLOOR, END UNIT WITH PRIME LOCATION in Mansfield’s desirable 55+ Heron Crest community. This beautiful, single-level home features gleaming hardwood floors throughout and a quiet corner setting overlooking the central gazebo & beautiful landscaped grounds. A sunny side entry opens to a large open-concept living & dining layout centered around a cozy corner gas fireplace with mantel. Sliding doors lead to a carpeted 3-season porch with high ceilings & skylights. The kitchen offers upgraded granite counters, abundant cabinetry & breakfast bar. The split floor plan provides ideal privacy: a spacious primary suite with a custom walk-in closet & an oversized double-sink bath with granite, tile floor & shower; the guest bedroom offers a double closet near the second full bath with tub/shower, granite counter & tile floor. The unfinished full (1,485 sqft) basement solves the downsizing dilemma with massive storage or plenty of space to finish. Attached 1-car garage & driveway. Guest parking. Reasonable condo fee & a well-run community convenient to shopping, highways & train. MAINTENANCE-FREE LIVING at its best!
- Listing Status:
- Active
- Date Added:
- November 4, 2026
- Data Last Updated:
- November 19, 2026 at 7:07AM
- Listing Office:
- Better Living Real Estate, LLC : 781-821-0105
- Listing Agent:
- Susan Kelley-Brian : 774-222-2859
- MLS ID:
- 73598994

- General: Porch - EnclosedGazeboProfessional LandscapingSprinkler SystemGazebo
- Parking: AttachedGarage Door OpenerOff StreetParking spaces: 2
- Roofing: Shingle
- Windows: Skylight(s)Insulated Windows
- General: Frame1
- HOA Amenities: Trail(s)InsuranceMaintenance StructureRoad MaintenanceMaintenance GroundsSnow RemovalTrash436.0Monthly
- Originating MLS: MLS Property Information Network
- County: Bristol
- Zoning: RES4630827
- Utilities: for Electric Rangefor Electric Ovenfor Electric DryerWasher HookupCircuit Breakers
- Water: Public
- Sewer: Public Sewer
- Source: MLS Property Information Network
This listing courtesy of Susan Kelley-Brian , Better Living Real Estate, LLC
Monthly Payment
- Principal & Interest $
- Property Taxes $
- Home Insurance $
- VA Funding Fee $