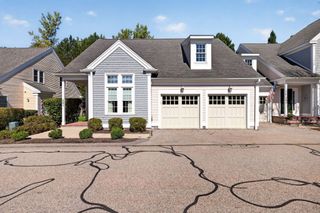
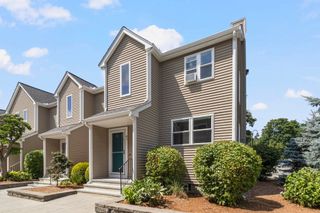
631 East Street B201, Mansfield, MA 02048
- 2 beds |
- 2 baths |
- 1,809 sqft
 Condominium
  Built in 2005
  —— sqft lot
  1 car garage
  $303/sqft
  Listed 2 months ago
Property Description
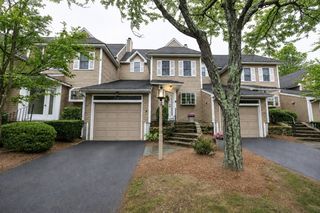
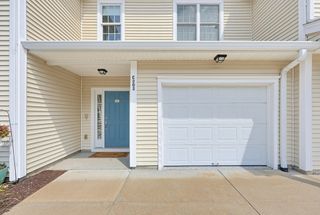
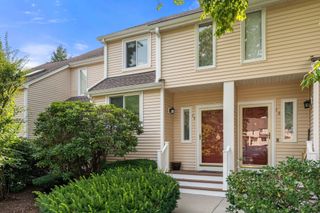
Mansfield. Enjoy easy, low-maintenance living in the desirable 55+ community of Heron Crest. With winding walking paths, ample guest parking, a charming mail house, and a gazebo, the community offers a welcoming lifestyle. One of the largest units in the complex, this spacious 1,809 sq. ft. home provides an open floor plan with convenient single-level living on the second floor, accessible by your private elevator or stairway from the foyer. Hardwood floors flow through the living room, kitchen, and primary bedroom, while tile enhances the baths, laundry room and foyer. The spacious second bedroom features attractive vinyl flooring with the look of hardwood. Relax by the gas fireplace or step outside to your private balcony. The kitchen features granite countertops, a breakfast bar with seating for four, an electric range, dishwasher, microwave, and disposal. The sun-filled primary suite offers a walk-in closet and private bath with dual granite vanities and a walk-in shower. A second full bath with tub/shower is conveniently located across from the second bedroom. A one-car garage with a rear storage closet and pull-down attic stairs provide plenty of storage. Close to shopping and major routes, this home combines space, comfort, convenience, and carefree living.
- Listing Status:
- Active
- Date Added:
- June 23, 2026
- Data Last Updated:
- September 14, 2026 at 7:07AM
- Listing Office:
- Keller Williams Elite : 508-695-4545
- Listing Agent:
- Lorraine DeMatteo : 508-269-9221
- MLS ID:
- 73537868

- General: PorchBalconyGazeboProfessional LandscapingGazebo
- Parking: AttachedStorageOff StreetPavedParking spaces: 2
- General: 2
- HOA Amenities: SewerInsuranceMaintenance StructureRoad MaintenanceMaintenance GroundsSnow RemovalTrash492.0Monthly
- Originating MLS: MLS Property Information Network
- County: Bristol
- Zoning: u4684485
- Utilities: for Electric Rangefor Electric DryerWasher Hookup
- Water: PublicIndividual Meter
- Sewer: Public Sewer
- Source: MLS Property Information Network
This listing courtesy of Lorraine DeMatteo , Keller Williams Elite
Monthly Payment
- Principal & Interest $
- Property Taxes $
- Home Insurance $
- VA Funding Fee $

 New - 3 days ago