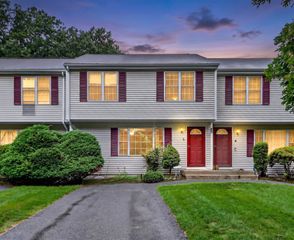
8 Fairway View Ln 8, Norton, MA 02766
- 2 beds |
- 3 baths |
- 1,619 sqft
 Condominium
  Built in 1988
  —— sqft lot
  1 car garage
  $308/sqft
  Listed 26 days ago
Property Description
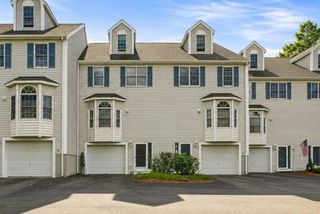
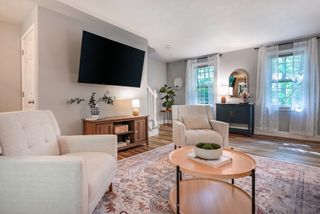
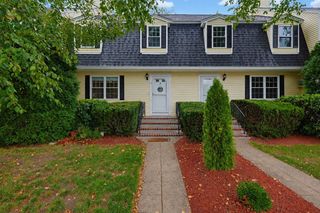
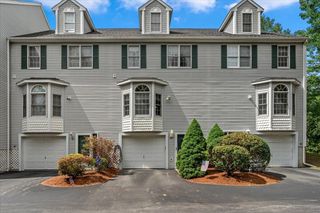
Welcome to the Norton Country Club Townhomes! Enjoy easy living in this beautifully updated condo situated alongside one of the area's premier golf courses.This unit boasts hardwood floors throughout the first floor. The kitchen features new stainless steel appliances and butcher block countertops. The space opens up to a generously sized dining and living room area, perfect for entertaining guests. Step outside to a newly resurfaced deck and enjoy the quiet backyard. Just a few steps up, you will find a newly renovated half bathroom with a washer and dryer. The second floor contains an oversized main bedroom with cathedral ceilings, a walk-in closet, and a fully renovated main bathroom. Across the hall is a second bedroom with an abundance of natural light. The third floor offers a large loft space that is perfect for a third bedroom, office, or home gym. Other highlights include a one-car garage, an extra parking space in the driveway, and an unfinished basement with two cedar closets for ample storage. Recent Improvements to the property include: Front Entrance: tile and exterior door (2023),Slider on first floor and slider in main bedroom (2023), Second Floor/Loft AC Unit (2025), Half Bathroom fully renovated (2025), Hot water Tank (2025), Primary bathroom fully renovated (2026), Newer appliances (Washing machine: '23, Dryer '22, Dishwasher '26), New Deck (2026). You won't want to miss this one!
- Listing Status:
- Active
- Date Added:
- August 18, 2026
- Data Last Updated:
- September 14, 2026 at 1:06AM
- Listing Office:
- Century 21 Custom Home Realty : 508-473-4777
- Listing Agent:
- Brendan Carroll : 617-990-2649
- MLS ID:
- 73564961

- General: DeckBalcony
- Parking: AttachedGuestParking spaces: 2
- Roofing: Shingle
- General: Frame3
- HOA Amenities: SewerInsuranceMaintenance StructureRoad MaintenanceMaintenance GroundsSnow RemovalTrashReserve Funds475.0Monthly
- Originating MLS: MLS Property Information Network
- County: Bristol
- Zoning: n/aM:0015 B:0000 L:705D02923023
- Utilities: for Gas Rangefor Gas Ovenfor Electric DryerWasher Hookup100 Amp Service
- Water: Public
- Sewer: Private Sewer
- Source: MLS Property Information Network
This listing courtesy of Brendan Carroll , Century 21 Custom Home Realty
Monthly Payment
- Principal & Interest $
- Property Taxes $
- Home Insurance $
- VA Funding Fee $

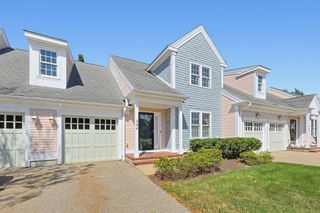
 New - 2 days ago