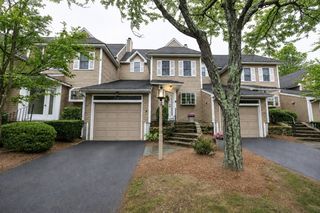
20 Waltham Dr 20, Plainville, MA 02762
- 3 beds |
- 3 baths |
- 1,936 sqft
 Condominium
  Built in 1998
  —— sqft lot
  2 car garage
  $271/sqft
  Listed 12 days ago
Property Description
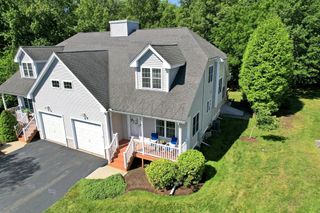
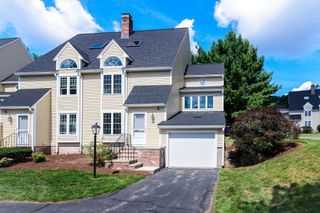
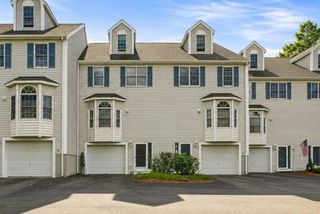
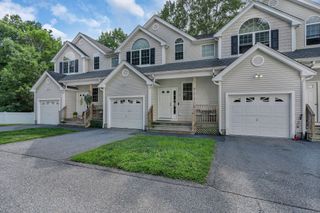
Welcome to The Summit at 20 Waltham Dr - Unit 20! Discover the ease of condo living in this spacious, well-maintained 3-bedroom, 2.5-bathroom townhouse spanning approximately 1,936 sq ft across four levels. Nestled in the heart of Plainville, this unit offers a blend of comfort, easy access to shopping/gas/coffee shops, and fantastic community amenities! The updated kitchen features beautiful Quartz Countertops, Stone/Ceramic Tile Flooring, a Walk-in Pantry, and comes fully equipped with Stainless Steel Appliances. A formal Dining Room is also on this level. The main living level boasts a comfortable Living Room with a romantic Gas Fireplace, wall-to-wall carpet, recessed lighting, and a slider leading to the composite deck. Find the Main Bedroom w/THREE CLOSETS, Bedroom 2 and the Laundry Room on Level 3, and a expansive Bedroom on Level 4! Located in a desirable area, you'll have easy access to Shopping, Parks, Walk/Jog Trails, Medical Facilities, and Highway Access! Call today!
- Listing Status:
- Active
- Date Added:
- September 2, 2026
- Data Last Updated:
- September 15, 2026 at 3:07AM
- Listing Office:
- Cindy Brouwer Real Estate : 508-542-4362
- Listing Agent:
- Cindy Brouwer : 508-542-4362
- MLS ID:
- 73570899

- General: Deck - Composite
- Pool: AssociationAbove Ground
- Parking: AttachedStorageWorkshop in GarageOff StreetPavedParking spaces: 3
- Roofing: Shingle
- General: Frame4
- HOA Amenities: InsuranceMaintenance StructureMaintenance GroundsSnow Removal462.0Monthly
- Originating MLS: MLS Property Information Network
- County: Norfolk
- Zoning: RM:11C L:6420169398
- Utilities: for Electric Rangefor Electric Ovenfor Gas DryerWasher HookupIcemaker Connection100 Amp Service
- Water: Public
- Sewer: Public Sewer
- Source: MLS Property Information Network
This listing courtesy of Cindy Brouwer , Cindy Brouwer Real Estate
Monthly Payment
- Principal & Interest $
- Property Taxes $
- Home Insurance $
- VA Funding Fee $

 New - 3 days ago