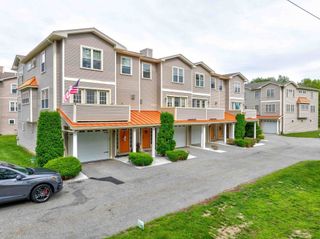
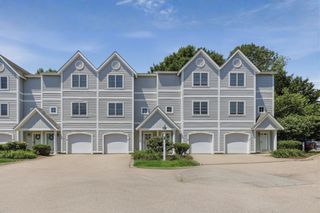
13 Waltham Dr 13, Plainville, MA 02762
- 2 beds |
- 3 baths |
- 2,032 sqft
 Condominium
  Built in 1998
  —— sqft lot
  2 car garage
  $261/sqft
  Listed 2 days ago
Property Description
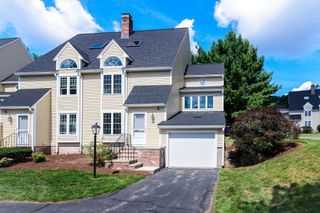
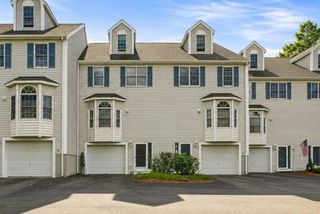
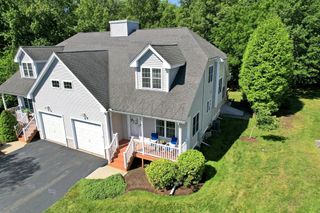
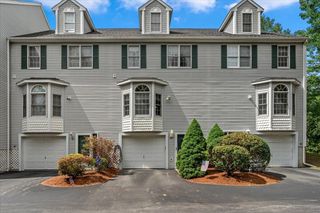
Don’t miss your opportunity to own this highly sought-after end unit at The Summit Condos! This 2-bedroom, 2½-bathroom home offers a fantastic layout, including a large third-floor bonus room—perfect for a home office, guest space, media room, gym, or whatever suits your needs! The spacious living room features a gas fireplace, creating a warm and inviting space to relax and entertain. From here step outside and enjoy your own private outdoor deck, perfect for relaxing, entertaining, or enjoying your morning coffee. The dining area features beautiful hardwood flooring, adding warmth and character to the home. Move-in ready and offering peace of mind with many of the major updates already completed. Quartz countertops & all-new kitchen appliances (2024), A/C replaced (2023), Interior painted (2023), Roof replaced (2022), Gas heating system replaced (2022) and Gas water heater (2022). With so many of the major improvements already completed, you can move in and enjoy without the worry of tackling the big-ticket items.
- Listing Status:
- Active
- Date Added:
- September 11, 2026
- Data Last Updated:
- September 14, 2026 at 3:08AM
- Listing Office:
- Sankey Real Estate : 508-643-1515
- Listing Agent:
- Nicole Boss : 508-369-0341
- MLS ID:
- 73571376

- General: Deck
- Parking: UnderOff StreetTandemParking spaces: 3
- General: 3
- HOA Amenities: InsuranceMaintenance StructureRoad MaintenanceMaintenance GroundsSnow RemovalTrash481.0Monthly
- Originating MLS: MLS Property Information Network
- County: Norfolk
- Zoning: RM:0011C B:0062 L:0013169384
- Water: Public
- Sewer: Public Sewer
- Source: MLS Property Information Network
- Exclusions: The Deck Umbrella Is Negotiable.
This listing courtesy of Nicole Boss , Sankey Real Estate
Monthly Payment
- Principal & Interest $
- Property Taxes $
- Home Insurance $
- VA Funding Fee $