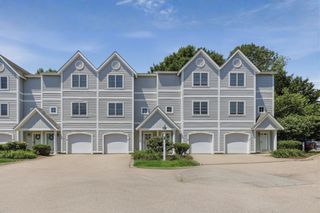
6 Waltham Dr 6, Plainville, MA 02762
- 2 beds |
- 3 baths |
- 1,936 sqft
 Condominium
  Built in 1998
  —— sqft lot
  2 car garage
  $271/sqft
  Listed 4 days ago
Property Description
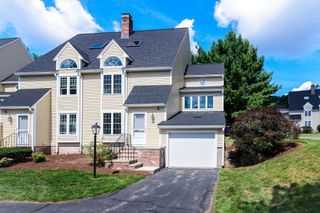
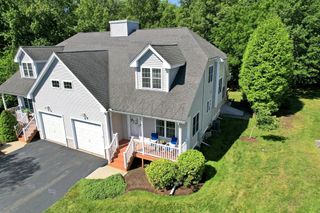
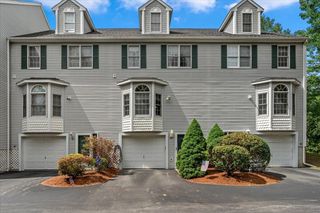
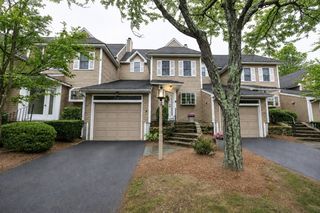
***FIRST SHOWINGS BEGIN AT OPEN HOUSES SAT 9/12 FROM 2-3:30 & SUN 9/13 FROM 10-11:30*** THIS IS NOT A 55+ COMMUNITY. Offering a flexible multi-level layout filled with natural light, this spacious townhouse seamlessly blends comfort, style, and convenience. Hardwood floors extend throughout the main living areas, where the kitchen features stainless steel appliances, generous pantry storage, and an adjoining dining area that flows effortlessly into the living room, creating an inviting space for everyday living and entertaining. Step outside to a private deck and backyard, providing the perfect extension of the living space for relaxing or gathering with guests. Well-proportioned bedrooms offer excellent closet storage, while updated full baths and a dedicated laundry room add everyday convenience. The finished upper-level loft, enhanced by a skylight and luxury vinyl plank flooring, serves as a versatile bonus space ideal for a home office, fitness room, or additional bedroom. Additional highlights include central air conditioning, gas forced-air heat, central vacuum, a garage-level finished room, two-car tandem garage parking, and an additional exterior short-term parking space for guests. Ideally situated near Routes 95 and 495, this home offers easy access to shopping, dining, premium outlets, and Gillette Stadium, making it an exceptional opportunity for commuters and anyone seeking a convenient, connected lifestyle.
- Listing Status:
- Active
- Date Added:
- September 9, 2026
- Data Last Updated:
- September 14, 2026 at 2:07AM
- Listing Office:
- LandVest, Inc. : 617-723-1800
- Listing Agent:
- Brian Tempel : 617-285-5528
- MLS ID:
- 73574565

- General: Deck
- Parking: AttachedUnderParking spaces: 3
- Roofing: Shingle
- General: 3
- HOA Amenities: InsuranceMaintenance StructureRoad MaintenanceSnow RemovalTrashReserve Funds462.0Monthly
- Originating MLS: MLS Property Information Network
- County: Norfolk
- Zoning: RESM:0011C B:0063 L:0006169391
- Water: Public
- Sewer: Public Sewer
- Source: MLS Property Information Network
This listing courtesy of Brian Tempel , LandVest, Inc.
Monthly Payment
- Principal & Interest $
- Property Taxes $
- Home Insurance $
- VA Funding Fee $

 New - 2 days ago