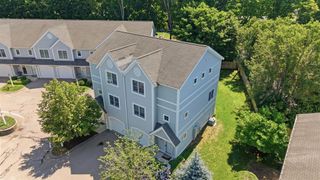
38 Maple Ter 38, Plainville, MA 02762
- 2 beds |
- 3 baths |
- 1,879 sqft
 Condominium
  Built in 2005
  —— sqft lot
  1 car garage
  $287/sqft
  Listed 4 days ago
Property Description
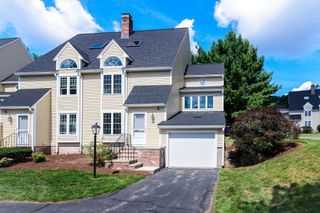
**Effortless single-level flexibility and high-end updates await at The Village at Oak Hill!** Tucked away in a tranquil, manicured, 55+ Plainville community, this move-in ready townhouse offers the ultimate turnkey, low-maintenance lifestyle—ideal for those looking toward retirement or downsizing without compromising on space or luxury. Designed with long-term comfort in mind, the open layout features a highly desirable **first-floor primary suite** complete with a new custom closet organization system and private en-suite bath, alongside a second primary suite option upstairs for layout flexibility. Since 2022, nearly every interior detail has been thoughtfully enhanced: a fully repainted interior, stylish new light fixtures, updated ceiling fans in the living room and primary suite, custom window shades throughout, and a beautifully renovated downstairs bath vanity. The sunlit kitchen features stylish, customizable **Samsung Bespoke appliances**, allowing you to easily swap out color panels to match your personal aesthetic. Unlike standard units, the **upstairs bonus room is fully finished** with durable LVP flooring, offering immediate, polished space for visiting guests, a home office, or a hobby room—while the expansive basement handles all your extra storage needs. Step through the cathedral-ceiling living room sliders onto the oversized rear deck to enjoy quiet morning coffee with serene backyard views. Enjoy a warm, pet-friendly neighborhood complete with reasonable HOA fees and casual gazebo gatherings. Convenient access to Routes 1 & 1A, local dining, shopping, Wrentham Outlets, Patriot Place, Boston, and Providence. **OPEN HOUSE: Saturday 10:00 AM - 12:00 PM, Sunday 1:00 PM - 3PM.** - Stop by and experience total convenience and elevated style.
- Listing Status:
- Active
- Date Added:
- September 9, 2026
- Data Last Updated:
- September 14, 2026 at 3:08AM
- Listing Office:
- Better Living Real Estate, LLC : 781-821-0105
- Listing Agent:
- Craig Strok : 508-641-2050
- MLS ID:
- 73574531

- General: PorchDeckDeck - WoodGazeboScreensRain GuttersProfessional LandscapingGazebo
- Parking: AttachedGarage Door OpenerOff StreetCommonPavedParking spaces: 3
- Roofing: Shingle
- Windows: Insulated WindowsScreens
- General: Frame2
- HOA Amenities: InsuranceMaintenance StructureMaintenance GroundsSnow Removal450.0Monthly
- Originating MLS: MLS Property Information Network
- County: Norfolk
- Zoning: N/AM:0008 B:0147 L:00384575717
- Utilities: for Gas Ovenfor Electric DryerWasher HookupIcemaker Connection200+ Amp Service
- Water: Public
- Sewer: Public Sewer
- Source: MLS Property Information Network
- Exclusions: Garage RefrigeratorBasement DehumidifierUpstairs Bedroom Tv (Negotiable)Living Room Furniture.
This listing courtesy of Craig Strok , Better Living Real Estate, LLC
Monthly Payment
- Principal & Interest $
- Property Taxes $
- Home Insurance $
- VA Funding Fee $

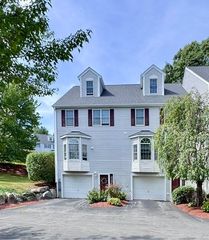
 New - 2 days ago