20 Mechanic Square 2, Marblehead, MA 01945
- 2 beds |
- 3 baths |
- 1,965 sqft
 Condominium
  Built in 1906
  —— sqft lot
  —— car garage
  $585/sqft
  Listed 4 months ago
Property Description
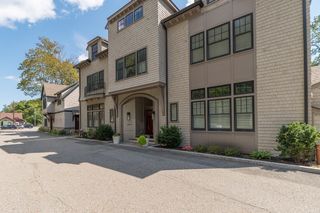
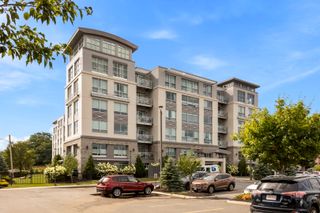
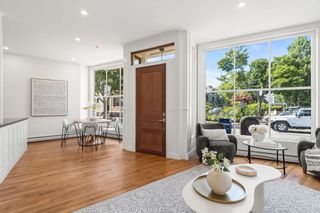
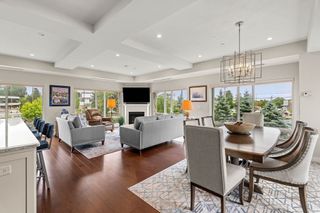
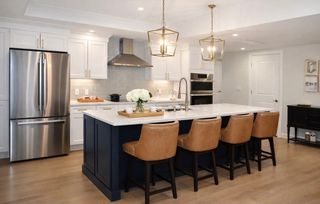
Welcome to The Elbridge — an exclusive townhouse collection within a stately 120-year-old brick building blending historic charm with modern comfort. High ceilings and oversized windows fill this 2-bed, 2.5-bath home with light throughout.The main level offers open living/dining plus a chef's kitchen with center island, quartz counters, top-of-the-line stainless appliances and custom floor-to-ceiling cabinetry, plus an ensuite bedroom. The lower level features a second ensuite bedroom, a family room/office and laundry. Central A/C and dedicated parking included. At 20 Mechanic Square, you're steps from Marblehead's famous harbor, Central Landing, two yacht clubs, seaside parks, beaches and two islands at low tide. Downtown boutiques, cafes, a grocery store, restaurants, museums and theaters are just blocks away. Come home to everything Marblehead offers.
- Listing Status:
- Active
- Date Added:
- May 9, 2026
- Data Last Updated:
- September 20, 2026 at 2:07PM
- Listing Office:
- Compass : 781-534-9229
- Listing Agent:
- Mary Stewart & Heather Kaznoski : 781-820-5676
- MLS ID:
- 73515676

- General: PatioGardenRain GuttersProfessional LandscapingStone Wall
- Parking: Off StreetDeededDrivewayPavedExclusive ParkingParking spaces: 2
- Roofing: SlateRubber
- Windows: Insulated Windows
- General: FrameBrick2
- HOA Amenities: Elevator(s)Garden AreaWaterSewerInsuranceMaintenance StructureMaintenance GroundsSnow RemovalTrashReserve Funds977.5Monthly
- Originating MLS: MLS Property Information Network
- County: Essex
- Zoning: Historic2026293
- Utilities: for Electric Rangefor Electric Ovenfor Electric DryerWasher HookupIcemaker Connection220 VoltsCircuit Breakers
- Water: Public
- Sewer: Public Sewer
- Source: MLS Property Information Network
This listing courtesy of Mary Stewart & Heather Kaznoski , Compass
Monthly Payment
- Principal & Interest $
- Property Taxes $
- Home Insurance $
- VA Funding Fee $