11 Breakwater Way, Marion, MA 02738
- 2 beds |
- 2 baths |
- 1,913 sqft
 Single-Family Home
 Built in 2027
 —— sqft lot
 2 car garage
 $522/sqft
 Listed 12 days ago
Property Description
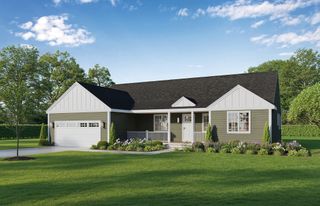
One of 5 available floor plans that can be build on this homesite, the Westford plan combines comfort and elegance, offering an open floor plan tailored for modern living. An inviting foyer with a tray ceiling leads into a well-appointed gourmet kitchen and a sprawling great room, creating an inviting space for daily meals and gatherings. A formal dining room off the kitchen extends the living area, ideal for special occasions. A serene primary bedroom suite offers a spacious walk-in closet and a spa-like bath with a dual-sink vanity, a soothing shower with a seat, and a private water closet. A secondary bedroom provides ample closet space and access to a full hall bath for comfort and convenience for family or guests. Other highlights include a dedicated office and a two-car garage with additional storage. A private community clubhouse, onsite boat dock, and scenic walking trails compliment the riverside setting and creates a serene backdrop for everyday life. With low-maintenance features, allow for more time to relax and connect with neighbors and friends. Choose your favorite floor plan and truly personalize to make it your own.
- Listing Status:
- Active
- Date Added:
- October 14, 2026
- Data Last Updated:
- October 26, 2026 at 7:07AM
- Listing Office:
- Toll Brothers Real Estate : 508-366-1440
- Listing Agent:
- Celeste Villano : 781-253-8076
- MLS ID:
- 73590564

- General: Rain GuttersProfessional LandscapingSprinkler SystemScreens
- Style: Ranch
- Parking: AttachedGarage Door OpenerPavedParking spaces: 4
- Roofing: Shingle
- Windows: Screens
- General: FrameConventional (2x4-2x6)Concrete Perimeter
- Road/Access: Private Road
- HOA Amenities: 775.0Monthly
- Originating MLS: MLS Property Information Network
- County: Plymouth
- Zoning: RES
- Utilities: 200+ Amp Service
- Water: Public
- Sewer: Public Sewer
- Source: MLS Property Information Network
This listing courtesy of Celeste Villano , Toll Brothers Real Estate
Monthly Payment
- Principal & Interest $
- Property Taxes $
- Home Insurance $
- VA Funding Fee $