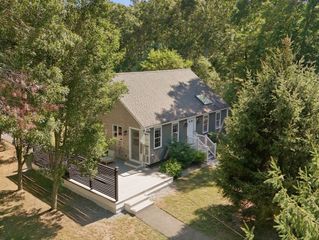
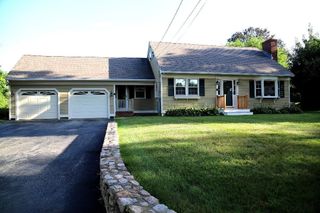
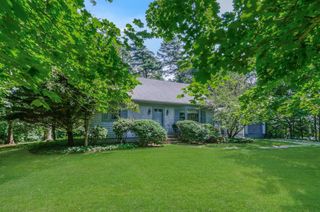
14 Crapo Street, Marion, MA 02738
- 3 beds |
- 2 baths |
- 1,836 sqft
 Single-Family Home
  Built in 1951
  0.33acre lot
 1 car garage
  $490/sqft
  Listed 1 month ago
Property Description
Perfectly situated in the heart of Marion Village on 1/3 of an acre, this beautifully designed single-level home offers an effortless blend of coastal charm and timeless comfort. Soaring vaulted ceilings, abundant natural light create an airy, welcoming atmosphere, while a wood-burning stove adds warmth and character to the open living space. The thoughtfully designed kitchen is the heart of the home, featuring a large granite center island, inviting window seating, and an open layout ideal for everyday living and entertaining. Invite your friends and family over for a barbeque on the stunning back deck and experience all this exceptional property has to offer.Enjoy the ease of village living with Silvershell Beach, Tabor Academy, the harbor, boutique shops, restaurants, SippicanTennis Club, and Beverly Yacht Club just walking distance away. Radiant heat in primary bedroom and kitchen/dining area.Town water sewer and natural gas. Kitchen renovated in 2003,Appliances are"almost brand new" All Kitchen Aid" dishwasher (2025) wall oven(2026) warming drawer (2026) and microwave (2026) Roof 2021,Half bath and laundry 2006 Whether you're seeking a year-round residence or the perfect coastal retreat, this exceptional home offers the opportunity to embrace one of Marion's most coveted lifestyles.
- Listing Status:
- Active
- Date Added:
- July 22, 2026
- Data Last Updated:
- September 14, 2026 at 6:08AM
- Listing Office:
- Conway - Mattapoisett : 508-758-4944
- Listing Agent:
- Beth Van der Veer : 508-962-4257
- MLS ID:
- 73553316

- General: DeckDeck - CompositeRain GuttersGarden
- Style: Ranch
- Parking: AttachedOff StreetParking spaces: 5
- Roofing: Shingle
- General: FrameBlockStoneIrregular
- Road/Access: Public
- Originating MLS: MLS Property Information Network
- County: Plymouth
- Zoning: RES3831627
- Utilities: for Electric Range200+ Amp Service
- Water: Public
- Sewer: Public Sewer
- Source: MLS Property Information Network
This listing courtesy of Beth Van der Veer , Conway - Mattapoisett
Monthly Payment
- Principal & Interest $
- Property Taxes $
- Home Insurance $
- VA Funding Fee $

 New - 1 day ago