14 Coves End Rd, Marion, MA 02738
- 3 beds |
- 2 baths |
- 1,773 sqft
 Single-Family Home
  Built in 1990
  0.35acre lot
 —— car garage
  $353/sqft
  Listed 13 days ago
Property Description
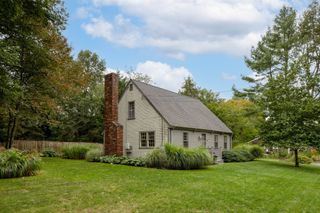
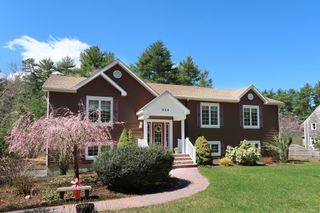
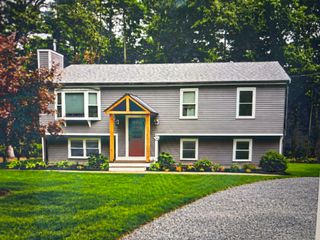
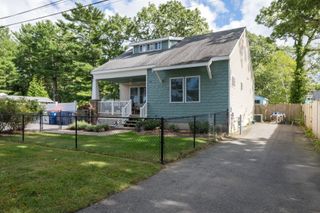
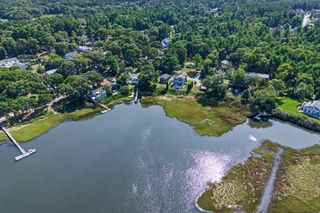
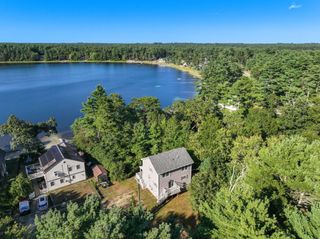
Welcome to 14 Coves End Road, where easy single-level living meets the relaxed coastal charm of Marion. This well-maintained 3-bedroom, 2-full-bath home offers 1,773 square feet of inviting living space, set on a raised foundation in a private, landscaped setting adjacent to a walking trail. A large covered front porch with a classic porch swing welcomes you home and sets the tone for the comfortable lifestyle found throughout. Inside, an open floor plan, abundant windows and skylights fill the home with natural light, creating bright and airy spaces for everyday living and entertaining. A wood-burning stove adds warmth and character, while the spacious sunroom is a true highlight. Surrounded by windows and featuring French doors that lead directly to the back deck, it creates a seamless connection between indoor and outdoor living. Step outside to enjoy the peaceful backyard setting, mature landscaping, private deck and convenient storage shed. Recent improvements include a new roof in 2022 and new stainless steel appliances in 2023, adding to the home's move-in-ready appeal. Located just off Route 6 with convenient highway access, 14 Coves End Road puts you close to everything that makes Marion such a special South Coast community. Enjoy resident access to beautiful Silvershell Beach, explore nearby Sippican Harbor and Marion Village, or spend your days boating, sailing, golfing, walking local trails and enjoying life by the coast. Whether you're searching for a year-round home, a coastal retreat or the ease of one-level living, this inviting Marion property offers the perfect opportunity to embrace a relaxed New England coastal lifestyle.
- Listing Status:
- Active
- Date Added:
- September 22, 2026
- Data Last Updated:
- October 5, 2026 at 7:07AM
- Listing Office:
- ALANTE Real Estate : 855-450-0442
- Listing Agent:
- Jennifer Eaton : 508-944-8161
- MLS ID:
- 73577459

- General: PorchDeckStorage
- Style: Ranch
- Parking: Paved DriveOff StreetParking spaces: 4
- Roofing: Shingle
- Windows: Skylight(s)
- General: Concrete Perimeter
- Road/Access: Public
- Originating MLS: MLS Property Information Network
- County: Plymouth
- Zoning: RM:0011 B:081C L:00003830985
- Utilities: for Gas Rangefor Electric DryerWasher Hookup
- Water: Public
- Sewer: Public Sewer
- Source: MLS Property Information Network
This listing courtesy of Jennifer Eaton , ALANTE Real Estate
Monthly Payment
- Principal & Interest $
- Property Taxes $
- Home Insurance $
- VA Funding Fee $