155 Hathaway St, Wareham, MA 02571
- 3 beds |
- 2 baths |
- 1,496 sqft
 Single-Family Home
  Built in 1988
  9,148sqft lot
 1 car garage
  $384/sqft
  Listed 7 days ago
Property Description
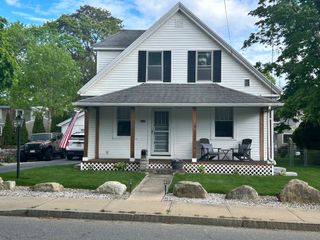
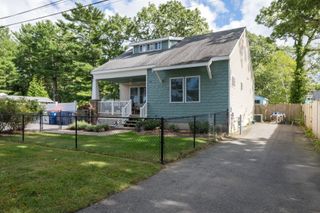
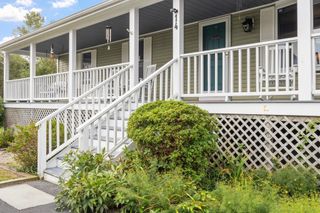
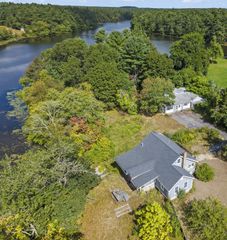
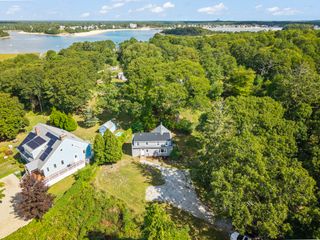
Exclusively presenting 155 Hathaway St in Wareham, MA, a single-family residence constructed in 1988, offering 1496 square feet of meticulously maintained living space in great condition. This attractive property is designed for sophisticated living, blending comfort with functional elegance. The living room provides a refined atmosphere, centered around a welcoming fireplace, ideal for both intimate gatherings and quiet evenings. This raised ranch features three well-proportioned bedrooms and two full bathrooms, accommodating diverse lifestyle needs. A single-car garage offers convenient vehicle storage and additional utility space. The property is situated on a generous 9175 square foot lot, providing ample outdoor potential. We invite you to discover the distinguished lifestyle offered by this exceptional property...schedule your private viewing. All new vinyl siding. Many updates. More photos to come !!
- Listing Status:
- Active
- Date Added:
- September 28, 2026
- Data Last Updated:
- October 5, 2026 at 7:07AM
- Listing Office:
- Venture Realty LLC : 508-944-7054
- Listing Agent:
- Steven Passanisi : 508-944-7054
- MLS ID:
- 73583300

- General: DeckDeck - CompositeCovered Patio/Deck
- Style: Raised Ranch
- Parking: UnderGarage Door OpenerStoragePaved DriveOff StreetParking spaces: 7
- Roofing: Shingle
- Windows: Insulated Windows
- General: FrameConcrete Perimeter
- Road/Access: Public
- Originating MLS: MLS Property Information Network
- County: Plymouth
- Zoning: MR306010031181924
- Utilities: for Electric Rangefor Electric Ovenfor Electric DryerWasher Hookup110 Volts220 Volts
- Water: Public
- Sewer: Private Sewer
- Source: MLS Property Information Network
This listing courtesy of Steven Passanisi , Venture Realty LLC
Monthly Payment
- Principal & Interest $
- Property Taxes $
- Home Insurance $
- VA Funding Fee $