43 Converse Rd, Marion, MA 02738
- 3 beds |
- 3 baths |
- 2,448 sqft
 Single-Family Home
  Built in 2011
  8,276sqft lot
 —— car garage
  $366/sqft
  Listed 21 days ago
Property Description
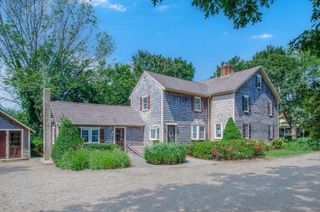
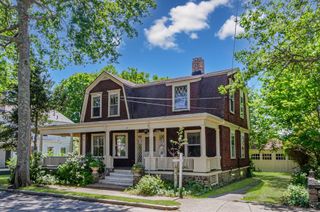
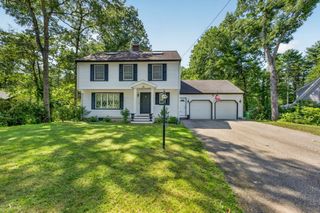
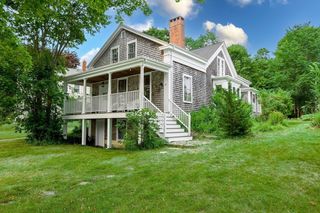
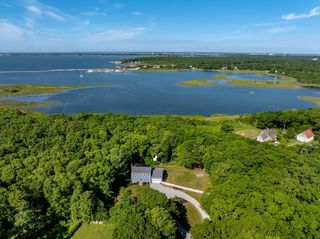
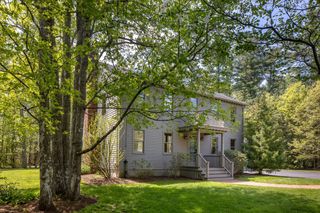
Open House Sat 8/15 Noon - 1PM Easy to show. Welcome to this beautifully maintained 3-bedroom, 2.5-bath Colonial offering over 2,400 square feet of thoughtfully designed living space in one of Marion's seaside enclaves that includes rights to walk down to a beach and access the waters of Buzzards Bay. Built in 2011, the home features wood floors throughout the open-concept first floor. The spacious kitchen includes granite countertops, stainless steel appliances, a center island, breakfast bar and ample storage. The kitchen flows seamlessly into the dining area and family room that leads to the screened porch with composite decking overlooking the professionally landscaped yard. The first-floor den provides the perfect home office or flex space, while the oversized mudroom/laundry room with a half bath adds everyday convenience. The upstairs with all new carpets, offers a spacious primary suite that includes a large walk-in closet and private bath, with two additional bedrooms and a full bath with linen closet. The home offers a full basement with interior and exterior access. The property has irrigation, whole house generator and storage shed for all the mandatory toys to enjoy Marion to its fullest. 43 Converse Rd is the perfect year-round home that blends comfort, coastal living, and convenience. Easy to show
- Listing Status:
- Active
- Date Added:
- July 30, 2026
- Data Last Updated:
- August 20, 2026 at 3:07PM
- Listing Office:
- Converse Company Real Estate : 508-748-0200
- Listing Agent:
- Margaret Gee : 617-308-6537
- MLS ID:
- 73557033

- General: Porch - ScreenedDeck - CompositeRain GuttersStorageProfessional LandscapingSprinkler SystemScreens
- Style: Colonial
- Parking: Off StreetDrivewayStone/GravelParking spaces: 6
- Roofing: Shingle
- Windows: Screens
- General: ModularMulti/SplitConcrete Perimeter
- Road/Access: Public
- Originating MLS: MLS Property Information Network
- County: Plymouth
- Zoning: RESM:0019 B:0206 L:00003832186
- Utilities: for Gas Rangefor Electric DryerWasher HookupIcemaker ConnectionGenerator ConnectionGenerator200+ Amp ServiceGenerator Connection
- Water: Public
- Sewer: Public Sewer
- Source: MLS Property Information Network
This listing courtesy of Margaret Gee , Converse Company Real Estate
Monthly Payment
- Principal & Interest $
- Property Taxes $
- Home Insurance $
- VA Funding Fee $