65 Acushnet Rd, Mattapoisett, MA 02739
- 3 beds |
- 2 baths |
- 2,288 sqft
 Single-Family Home
  Built in 1800
  0.69acre lot
 —— car garage
  $339/sqft
  Listed 8 days ago
Property Description
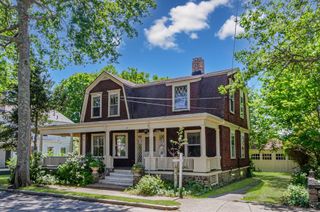
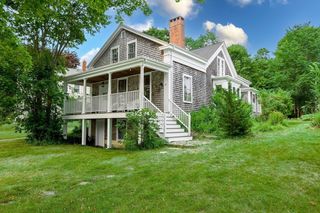
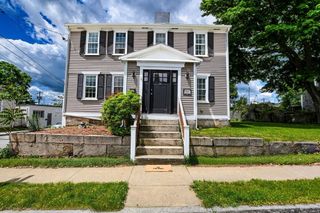
Step back in time without sacrificing modern comfort in this refined, 19th century Colonial, beautifully situated on a lush 0.69-acre corner lot in one of Mattapoisett's most convenient locations. Surrounded by professionally landscaped grounds with irrigation, an oversized storage barn, and a whole-house Generac generator, this property offers a blend of historic character and practical amenities. Inside, wide pine floors flow throughout the 3-4 bedroom, 2-bath home, where period details have been carefully preserved. The updated kitchen features granite countertops and newer appliances, while multiple gathering spaces provide warmth and versatility. A gas fireplace insert serves as the focal point of the front living room, and exposed beams and a wood stove create a welcoming atmosphere in the rear family room. The formal dining room exudes classic New England character with beamed ceilings and a built-in corner hutch. Updated bathrooms retain their iconic clawfoot tubs, thoughtfully adapted with shower fixtures to complement today's lifestyle while honoring the home's heritage. Located ~ one mile from Mattapoisett Village, local beaches, the Mattapoisett River, Rail Trail, and highway access, this rare antique home offers a unique opportunity. Utilities are town water, town sewer, oil heat, and propane for fireplace insert & generator.
- Listing Status:
- Active
- Date Added:
- August 12, 2026
- Data Last Updated:
- August 20, 2026 at 3:07PM
- Listing Office:
- Dawson Real Estate : 508-758-3838
- Listing Agent:
- Sandy Dawson Galavotti : 508-789-0743
- MLS ID:
- 73562538

- General: Deck - WoodPatioBarn/StableSprinkler SystemBarn/Stable
- Style: Antique
- Parking: DetachedStorageBarnOff StreetParking spaces: 8
- Roofing: Shingle
- General: Stone
- Road/Access: Public
- Originating MLS: MLS Property Information Network
- County: Plymouth
- Zoning: R45M:17.0 L:78.01087909
- Utilities: GeneratorCircuit Breakers
- Water: Public
- Sewer: Public Sewer
- Source: MLS Property Information Network
This listing courtesy of Sandy Dawson Galavotti , Dawson Real Estate
Monthly Payment
- Principal & Interest $
- Property Taxes $
- Home Insurance $
- VA Funding Fee $