140 Matheson Drive, Marlborough, MA 01752
- 5 beds |
- 5 baths |
- 3,242 sqft
 Single-Family Home
  Built in 1997
  1.91acre lot
 2 car garage
  $318/sqft
  Listed 4 days ago
Property Description
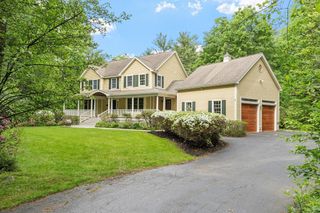
Set on nearly 2 private wooded acres at the end of a peaceful cul-de-sac, this thoughtfully designed, beautifully maintained home offers a perfect blend of tranquility and convenience. A charming front porch welcomes you into a warm and inviting interior, where an open kitchen with rich red birch cabinetry flows seamlessly into a sun-filled breakfast nook, perfect for everyday living. Hardwood floors, elevated ceiling heights, detailed moldings, and built-ins add character and sophistication throughout. The spacious primary suite offers a true retreat, highlighted by a high-end, spa-like bathroom. A finished walk-out lower level provides an additional 800 sf of flexible living space, including a bedroom and full bathroom. Conveniently located just minutes from I-290 and I-495, this exceptional home delivers easy commuter access while maintaining a peaceful, private setting. This is a rare opportunity to own a home where craftsmanship, comfort,and convenience come together effortlessly.
- Listing Status:
- Active
- Date Added:
- May 26, 2026
- Data Last Updated:
- May 30, 2026 at 5:06PM
- Listing Office:
- Coldwell Banker Realty - Beverly : 978-927-1111
- Listing Agent:
- Sara Runnals : 978-621-1128
- MLS ID:
- 73524002

- General: PorchDeck - WoodRain GuttersSprinkler SystemDecorative LightingScreensStone Wall
- Style: Colonial
- Parking: AttachedPaved DriveOff StreetPavedParking spaces: 6
- Roofing: Shingle
- Windows: Screens
- General: FrameConcrete Perimeter
- Road/Access: Public
- Originating MLS: MLS Property Information Network
- County: Middlesex
- Zoning: 3480018
- Utilities: 220 VoltsCircuit Breakers200+ Amp Service
- Water: Public
- Sewer: Public Sewer
- Source: MLS Property Information Network
This listing courtesy of Sara Runnals , Coldwell Banker Realty - Beverly
Monthly Payment
- Principal & Interest $
- Property Taxes $
- Home Insurance $
- VA Funding Fee $

 New - 3 days ago