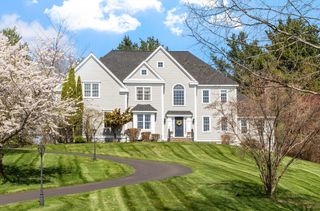
156 Maple Street, Stow, MA 01775
- 4 beds |
- 4 baths |
- 3,746 sqft
 Single-Family Home
  Built in 1998
  1.51acre lot
 2 car garage
  $314/sqft
  Listed 3 days ago
Property Description
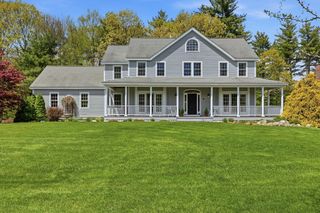
An expansive farmer's porch sets the tone for this stately Farmhouse Colonial nestled in a desirable Stow neighborhood. Sun-drenched open concept living spaces seamlessly blend timeless elegance w/modern comforts. The chef's kitchen is thoughtfully appointed with rich cabinetry, gas cooktop, and dual ovens, opening to the spacious fireplaced living room. Step outside to a generous deck overlooking lush lawns and mature plantings, bestowing peace, privacy, and a daily connection to nature. Unwind in the luxurious primary suite featuring a custom walk-in closet & indulgent bath. 3 additional bedrooms & full bath complete the 2nd level. The finished walk-out lower level w/full bath provides exceptional flexibility to meet evolving needs. Enjoy high-efficiency geothermal heat, handsome hardwood floors, spectacular fenced backyard, & an unbeatable location near farmstands, Stow Community Park, conservation land, commuter routes & the charming shops and restaurants of downtown Hudson.
- Listing Status:
- Active
- Date Added:
- May 27, 2026
- Data Last Updated:
- May 30, 2026 at 4:07PM
- Listing Office:
- Keller Williams Realty Boston Northwest : 978-369-5775
- Listing Agent:
- Amy Balewicz Homes : 617-283-5642
- MLS ID:
- 73525112

- General: DeckPatioCovered Patio/DeckRain GuttersStorageScreensFenced YardStone Wall
- Style: Colonial
- Parking: AttachedGarage Door OpenerGarage Faces SidePaved DriveOff StreetPavedParking spaces: 6
- Roofing: Shingle
- Windows: Insulated WindowsScreens
- General: FrameConcrete Perimeter
- Road/Access: Public
- Originating MLS: MLS Property Information Network
- County: Middlesex
- Zoning: RM:000R2 P:016 23504118
- Fencing: Fenced/EnclosedFenced
- Utilities: for Gas Ovenfor Electric Ovenfor Electric DryerWasher HookupGenerator ConnectionGeneratorCircuit BreakersGenerator Connection
- Water: Private
- Sewer: Private Sewer
- Source: MLS Property Information Network
- Exclusions: Basement Chest Freezer Included
This listing courtesy of Amy Balewicz Homes , Keller Williams Realty Boston Northwest
Monthly Payment
- Principal & Interest $
- Property Taxes $
- Home Insurance $
- VA Funding Fee $

 New - 2 days ago