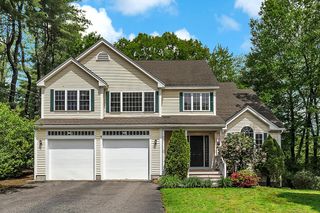
30 Pompositticutt St, Stow, MA 01775
- 5 beds |
- 5 baths |
- 3,910 sqft
 Single-Family Home
  Built in 1976
  1.56acre lot
 2 car garage
  $281/sqft
  Listed 2 days ago
Property Description
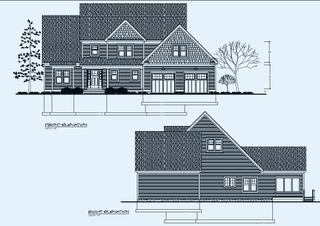
30 Pompositticutt St offers exceptional flexibility for multi-generational living with multiple living spaces, a private in-law suite, and a finished lower level ideal for extended family, guests, or flexible lifestyle needs. Freshly painted interiors and hardwood flooring create a warm, inviting feel throughout the main living areas. The spacious primary suite features a walk-in closet and private bath, while two additional upstairs bedrooms provide comfortable accommodations. The in-law suite includes its own kitchenette, living area, and bedroom for added privacy and convenience. The impressive great room off the kitchen showcases cathedral ceilings, a fireplace, and abundant natural light. The finished lower level adds bonus living space, two flexible-use rooms, and a full bath. Outdoor highlights include an inground pool, screened-in patio, large deck, and peaceful backyard abutting natural surroundings for added privacy.
- Listing Status:
- Active
- Date Added:
- May 28, 2026
- Data Last Updated:
- May 30, 2026 at 2:09PM
- Listing Office:
- Redfin Corp. : 617-340-7803
- Listing Agent:
- Rebecca Koulalis : 978-208-9112
- MLS ID:
- 73525715

- General: DeckPool - IngroundRain GuttersHot Tub/SpaStorageProfessional LandscapingScreensFenced YardPrivate
- Style: Garrison
- Pool: In Ground
- Parking: AttachedUnderGarage Door OpenerPaved DriveOff StreetPavedParking spaces: 10
- Roofing: Shingle
- Windows: SkylightInsulated WindowsStorm Window(s)Screens
- General: FrameConcrete Perimeter
- Road/Access: Public
- Originating MLS: MLS Property Information Network
- County: Middlesex
- Zoning: RM:000R30 P:074 2777298
- Fencing: Fenced/EnclosedFenced
- Utilities: for Gas Rangefor Gas OvenGeneratorCircuit Breakers
- Water: Private
- Sewer: Private Sewer
- Source: MLS Property Information Network
This listing courtesy of Rebecca Koulalis , Redfin Corp.
Monthly Payment
- Principal & Interest $
- Property Taxes $
- Home Insurance $
- VA Funding Fee $


 New - 2 days ago