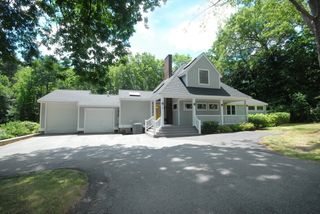
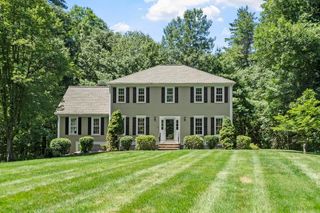
6 Sandy Dr, Acton, MA 01720
- 4 beds |
- 4 baths |
- 3,299 sqft
 Single-Family Home
  Built in 1983
  0.46acre lot
 2 car garage
  $333/sqft
  Listed 2 months ago
Property Description
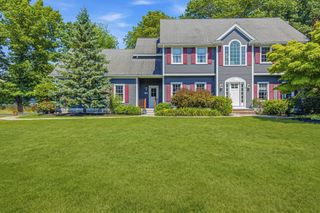
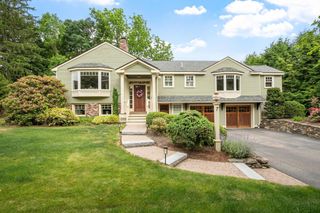
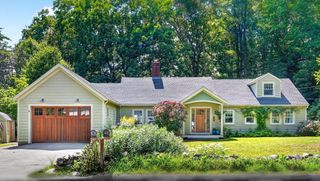
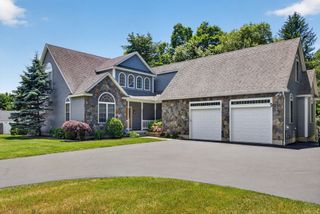
Nestled on a quiet cul-de-sac near the Concord line, this stunning Colonial offers elegance, comfort, and convenience in one of Acton’s most desirable neighborhoods. Enjoy easy access to Route 2, the commuter rail to Boston, shopping, restaurants, and top-rated schools. Soaring cathedral ceilings, gleaming hardwood floors, and an open layout create inviting living spaces ideal for everyday living and entertaining. The spacious kitchen flows into a bright sunroom and screened porch, perfect for relaxing or hosting gatherings. Formal living and dining rooms add timeless charm, while the main room features a cozy wood fireplace. Thoughtfully updated with an energy-efficient boiler, triple-pane windows, and durable Hardie Plank siding. A fully finished lower-level apartment with private entrance offers flexible living options for guests or in-law living. Beautiful landscaping, abundant storage, and a prime location complete this exceptional home.
- Listing Status:
- Active
- Date Added:
- May 28, 2026
- Data Last Updated:
- July 29, 2026 at 6:06AM
- Listing Office:
- The Greene Realty Group : 860-560-1006
- Listing Agent:
- Derek Greene : 860-560-1006
- MLS ID:
- 73526177

- General: PorchPorch - ScreenedDeckDeck - CompositePatioRain GuttersScreens
- Style: Colonial
- Parking: AttachedPaved DriveParking spaces: 7
- Roofing: Shingle
- Windows: Screens
- General: Concrete Perimeter
- Originating MLS: MLS Property Information Network
- County: Middlesex
- Zoning: ResM:00H3 B:0257 L:0000312764
- Water: Public
- Sewer: Private Sewer
- Source: MLS Property Information Network
This listing courtesy of Derek Greene , The Greene Realty Group
Monthly Payment
- Principal & Interest $
- Property Taxes $
- Home Insurance $
- VA Funding Fee $