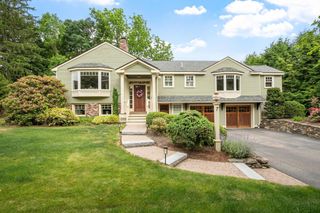
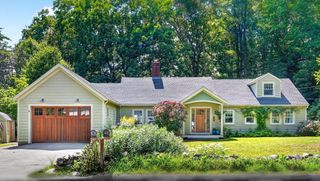
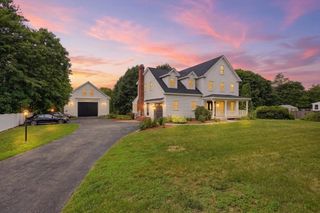
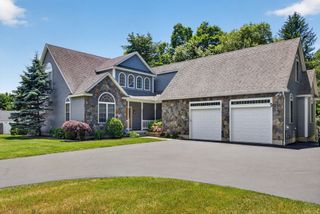
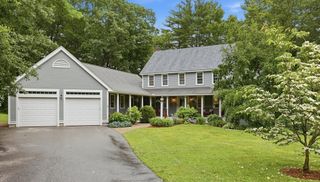
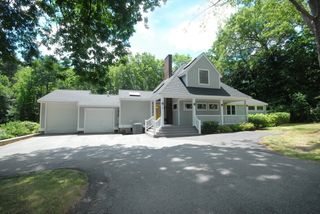
5 Cobb Ln., Littleton, MA 01460
- 4 beds |
- 3 baths |
- 3,078 sqft
 Single-Family Home
  Built in 2004
  1.92acre lot
 2 car garage
  $374/sqft
  Listed 13 days ago
Property Description
Welcome to 5 Cobb Lane! Beautifully maintained 4-bedroom, 2.5-bath Colonial nestled on a picturesque private way near the Acton line. The spacious eat-in kitchen features cherry cabinetry, granite countertops, and opens seamlessly to the expansive family room with fireplace. Formal living and dining rooms offer additional entertaining space. The primary suite boasts a vaulted ceiling, double closets, a versatile sitting room, nursery or home office, and a spacious bath with soaking tub and separate glass shower. Three additional generously sized bedrooms with ample closet space. The finished lower level offers an enormous bonus room, exercise area, and abundant storage. Enjoy the newly renovated deck overlooking the private backyard with an above-ground pool—perfect for summer entertaining. Conveniently located near Route 2, the commuter rail, shopping, dining, and Littleton's top-rated schools. A wonderful opportunity in one of Littleton's most desirable neighborhoods.
- Listing Status:
- Active
- Date Added:
- July 15, 2026
- Data Last Updated:
- July 29, 2026 at 4:09AM
- Listing Office:
- William Raveis R.E. & Home Services : 978-610-6369
- Listing Agent:
- Knox Real Estate Group : 978-852-9480
- MLS ID:
- 73550117

- General: Deck - CompositePool - Above GroundRain GuttersStorageProfessional LandscapingSprinkler SystemScreens
- Style: Colonial
- Pool: Above Ground
- Parking: AttachedGarage Door OpenerPaved DriveShared DrivewayPavedParking spaces: 6
- Roofing: Shingle
- Windows: Insulated WindowsScreens
- General: FrameConcrete Perimeter
- Road/Access: Private RoadDead End
- HOA Amenities: 350.0Annually
- Originating MLS: MLS Property Information Network
- County: Middlesex
- Zoning: RES4254364
- Utilities: for Electric Rangefor Electric DryerWasher Hookup200+ Amp Service
- Water: Public
- Sewer: Private Sewer
- Source: MLS Property Information Network
This listing courtesy of Knox Real Estate Group , William Raveis R.E. & Home Services
Monthly Payment
- Principal & Interest $
- Property Taxes $
- Home Insurance $
- VA Funding Fee $