41 Taylor Rd, Acton, MA 01720
- 5 beds |
- 4 baths |
- 3,543 sqft
 Single-Family Home
  Built in 1959
  0.73acre lot
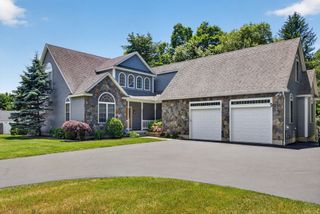
 2 car garage
  $367/sqft
  Listed 14 days ago
Property Description
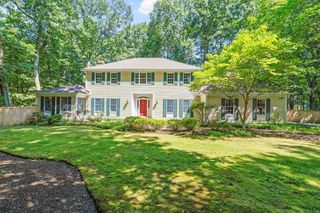
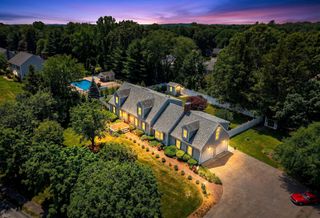
Thoughtfully updated and expanded home in a sought-after neighborhood, just a short stroll to the library, arboretum, and playground, with top-rated Acton schools and commuter routes nearby. This move-in ready residence offers the space and flexibility today's buyers seek. The beautifully renovated kitchen features custom cabinetry, soapstone countertops, and an open layout connecting the sitting and dining areas, ideal for everyday living and entertaining. Designer wood doors open to a private patio and professionally landscaped 3/4-acre backyard. The first-floor primary suite features an updated bath and French doors to a private deck. A second bedroom and full bath complete the main level, while upstairs offers three additional bedrooms and another full bath. A walkout lower level includes media/game space, a workshop, laundry, and ample storage.
- Listing Status:
- Active
- Date Added:
- July 15, 2026
- Data Last Updated:
- July 29, 2026 at 5:08AM
- Listing Office:
- Compass : 617-206-3333
- Listing Agent:
- Team Suzanne and Company : 781-275-2156
- MLS ID:
- 73550272

- General: PorchPatioStorageSprinkler SystemGardenWorkshop
- Style: Cape
- Parking: AttachedGarage Door OpenerStoragePaved DriveOff StreetPavedParking spaces: 6
- Roofing: Shingle
- Windows: Insulated Windows
- General: FrameConcrete Perimeter
- Road/Access: Public
- Originating MLS: MLS Property Information Network
- County: Middlesex
- Zoning: ResM:00F3 B:0077 L:0000310049
- Utilities: for Gas Rangefor Electric DryerWasher HookupCircuit Breakers
- Water: Public
- Sewer: Private Sewer
- Source: MLS Property Information Network
This listing courtesy of Team Suzanne and Company , Compass
Monthly Payment
- Principal & Interest $
- Property Taxes $
- Home Insurance $
- VA Funding Fee $