15 Devincent Dr, Stow, MA 01775
- 4 beds |
- 4 baths |
- 3,314 sqft
 Single-Family Home
  Built in 1989
  1.52acre lot
 6 car garage
  $400/sqft
  Listed 21 days ago
Property Description
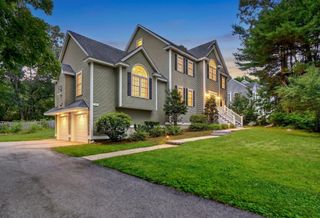
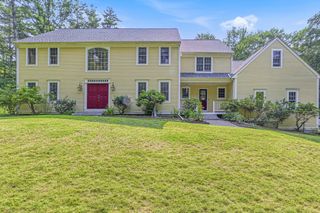
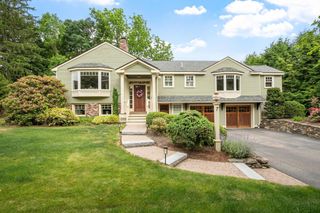
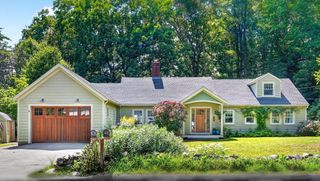
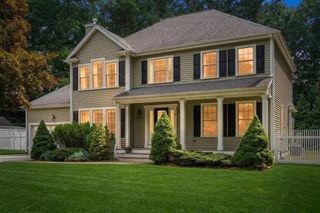
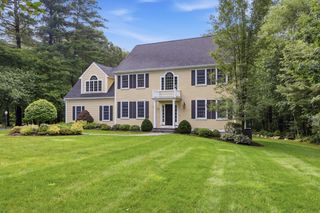
Welcome to this stunning 4 bedroom, 3.5 bath expanded Cape offering space, style, and rare versatility. A two-story foyer sets the tone, leading into a chef's kitchen featuring two Sub-Zero refrigerator/freezers, a dream for any home cook. The kitchen flows into a warm family room with a fireplace, perfect for everyday living and entertaining. Formal living room & dining room complete the first floor.The first-floor primary suite offers a private retreat with a fully renovated bath featuring radiant heat flooring. Upstairs, three additional bedrooms provide comfortable space for family or guests, along with a bonus room above the garage complete with its own full bath ideal for an au pair suite, home office, or teen space.The lower level boasts a full home gym with equipment included, ready to use from day one. Outside, enjoy a fenced-in yard and stunning patio, perfect for relaxing or entertaining.For the car enthusiast, a detached 4 car garage. This property is truly one of a kind.
- Listing Status:
- Active
- Date Added:
- July 8, 2026
- Data Last Updated:
- July 29, 2026 at 6:06AM
- Listing Office:
- Compass : 351-207-1153
- Listing Agent:
- Carrie Hines : 978-505-1678
- MLS ID:
- 73546640

- General: PatioStorageProfessional LandscapingSprinkler SystemDecorative LightingFenced Yard
- Style: Cape
- Parking: AttachedDetachedGarage Door OpenerHeated GarageStorageWorkshop in GarageGarage Faces SideOversizedPaved DriveOff StreetDrivewayPavedParking spaces: 15
- Roofing: Shingle
- General: FrameConcrete Perimeter
- Road/Access: Public
- Originating MLS: MLS Property Information Network
- County: Middlesex
- Zoning: RM:0000U11 B:00095 L:000778021
- Fencing: Fenced/EnclosedFenced
- Utilities: for Electric Rangefor Electric Ovenfor Electric DryerWasher HookupCircuit Breakers
- Water: Private
- Sewer: Private Sewer
- Source: MLS Property Information Network
- Exclusions: Some Window Treatments. All Exercise Equipment IncludedCar Lift In Accessory Garage Included.
This listing courtesy of Carrie Hines , Compass
Monthly Payment
- Principal & Interest $
- Property Taxes $
- Home Insurance $
- VA Funding Fee $