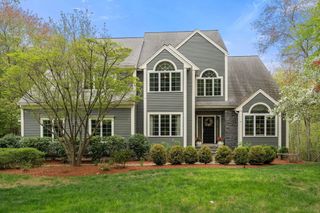
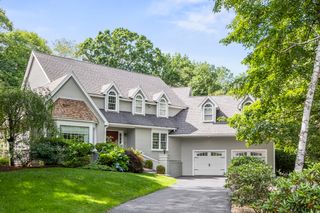
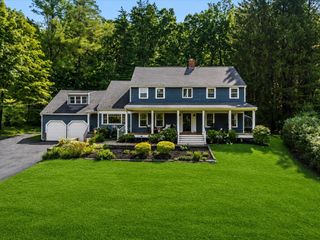
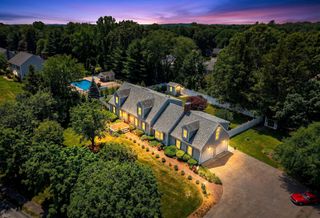
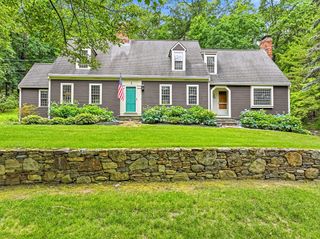
22 Hutchinson, Marlborough, MA 01752
- 4 beds |
- 3 baths |
- 3,880 sqft
 Single-Family Home
  Built in 1995
  1.32acre lot
 2 car garage
  $341/sqft
  Listed 20 days ago
Property Description
Extensive 2019 Renovation,Upgrading and Re-design of virtually roof to basement.Seamless 1st impression of the marriage of architectural detail accented by professional designer touches can be found throught out the property.1st floor has a private study ,living room and dining room adjacent for expanded entertaining. The ultimate kitchen has SS appliances,white cabinetry,subway tile back splash ,pantry and over sized island. Breakfast room is off the kitchen with half wall to the spacious family room and seasonal porch. The surprise is the back stairs to a bonus room creating a "hang out" that leads into the upstairs hall where 3 companion bedrooms and bath awaits.The Primary suite is at the end of the hall with multiple closets and reconstructed "Zen"bathroom.The lower level is walk out ,partially finished with additional storage, gym and work shop area.The seasonal porch overlooks the private yard with a focus to the paver patio and firepit chimney. Culdesac.This is virtually "2019
- Listing Status:
- Active
- Date Added:
- July 9, 2026
- Data Last Updated:
- July 29, 2026 at 7:06AM
- Listing Office:
- William Raveis R.E. & Home Services : 978-443-0334
- Listing Agent:
- Jan Pitzi : 508-380-1519
- MLS ID:
- 73547493

- General: Porch - EnclosedDeck - CompositePatioCovered Patio/DeckStorageProfessional LandscapingDecorative LightingScreens
- Style: Colonial
- Parking: AttachedGarage Door OpenerGarage Faces SidePaved DriveOff StreetParking spaces: 6
- Roofing: Shingle
- Windows: Insulated WindowsScreens
- General: FrameConcrete Perimeter
- Road/Access: Public
- Originating MLS: MLS Property Information Network
- County: Middlesex
- Zoning: res3479613
- Utilities: Circuit Breakers200+ Amp Service
- Water: Public
- Sewer: Private Sewer
- Source: MLS Property Information Network
- Exclusions: See Listing Agent
This listing courtesy of Jan Pitzi , William Raveis R.E. & Home Services
Monthly Payment
- Principal & Interest $
- Property Taxes $
- Home Insurance $
- VA Funding Fee $