2 Stowe Rd, Southborough, MA 01772
- 4 beds |
- 3 baths |
- 3,451 sqft
 Single-Family Home
  Built in 1978
  1.05acre lot
 2 car garage
  $318/sqft
  Listed 1 month ago
Property Description
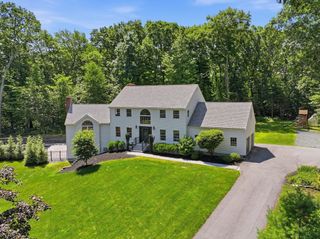
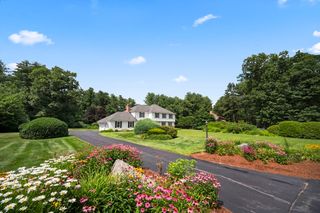
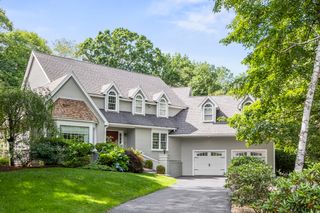
Looking for the perfect blend of classic New England charm, timeless character, & stylish modern updates? This exceptional Cape in Southborough is filled w/ warmth & architectural detail throughout. The expansive first floor features an updated kitchen w/ granite countertop, SS appliances, double ovens & a bright breakfast area. French doors open to a sun-filled three-season room overlooking the private, beautifully landscaped backyard. Enjoy a spacious family room w/ fireplace, a gracious living room w/ built-ins, fireplace, & French doors, plus a first-floor office w/ built-ins and backyard access. Upstairs, the generous primary suite offers two closets, a fireplace, & private bath.Three additional bedrooms & a full bath w/ Italian Marble floor & whirlpool tub complete the second floor. Stunning wide-plank knotty pine wood floors, abundant natural light, & thoughtful updates enhance every space. Lower level mudroom & ample storage. A truly special home w/ character & charm throughout
- Listing Status:
- Active
- Date Added:
- June 24, 2026
- Data Last Updated:
- July 29, 2026 at 7:06AM
- Listing Office:
- Berkshire Hathaway HomeServices Commonwealth Real Estate : 508-655-1211
- Listing Agent:
- TEAM Metrowest : 508-223-7583
- MLS ID:
- 73541084

- General: PatioRain GuttersDecorative LightingGardenStone Wall
- Style: ColonialCape
- Parking: AttachedUnderGarage Door OpenerOff StreetPavedParking spaces: 4
- Roofing: Shingle
- Windows: Storm Window(s)
- General: FrameConcrete Perimeter
- Road/Access: Public
- Originating MLS: MLS Property Information Network
- County: Worcester
- Zoning: RAM:083.0 B:0000 L:0015.01664935
- Utilities: for Electric Rangefor Electric Dryer200+ Amp Service
- Water: Private
- Sewer: Private Sewer
- Source: MLS Property Information Network
- Exclusions: Three Window Ac's Will Stay.
This listing courtesy of TEAM Metrowest , Berkshire Hathaway HomeServices Commonwealth Real Estate
Monthly Payment
- Principal & Interest $
- Property Taxes $
- Home Insurance $
- VA Funding Fee $