119 Littlefield Lane, Marlborough, MA 01752
- 4 beds |
- 3 baths |
- 4,013 sqft
 Single-Family Home
  Built in 1990
  1.09acre lot
 2 car garage
  $269/sqft
  Listed 14 days ago
Property Description
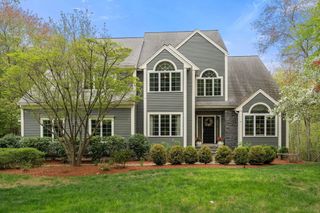
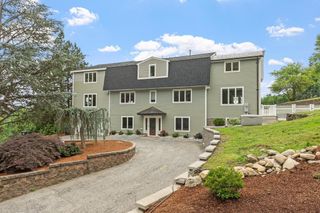
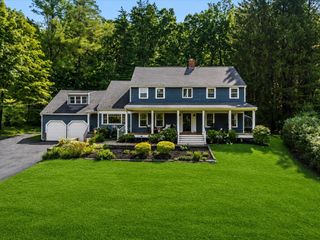
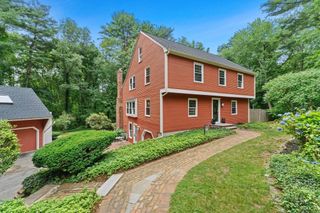
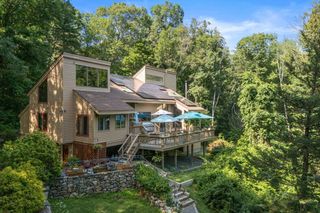
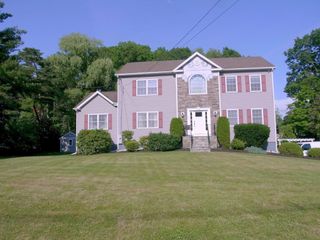
Exceptional Contemporay Colonial in Marlborough's highly sought-after Carisbrooke neighborhood! With striking curb appeal featuring a timeless brick façade this beautiful home offers style & sophistication throughout. The dramatic floor plan is enhanced by soaring ceilings, abundant natural light, hdwd floors & a freshly painted interior & exterior, NEW carpet too! The sun-filled white kitchen boasts NEW SS appliances, granite counters & easy access to the fireplaced 20x16 familyrm with a vaulted clg. Easy 4 season sunrm access offers 18 windows & a fabulous view overlooking the sensational fenced-in private backyard. 1st floor office with custom built-ins provides the perfect work-from-home space. Upstairs, the impressive primary suite features soaring ceilings & a spa like bath. Enjoy an ideal location, just moments from the historic Wayside Inn & Grist Mill, shopping, dining, & everyday convenience. A truly exceptional home combining timeless design & the best ngbhd in town
- Listing Status:
- Active
- Date Added:
- July 15, 2026
- Data Last Updated:
- July 29, 2026 at 7:06AM
- Listing Office:
- Comrie Real Estate, Inc. : 978-443-6300
- Listing Agent:
- Rosemary Comrie : 978-375-3908
- MLS ID:
- 73550556

- General: Porch - EnclosedDeck - WoodProfessional LandscapingSprinkler System
- Style: ColonialContemporary
- Parking: AttachedGarage Door OpenerStoragePaved DriveOff StreetPavedParking spaces: 10
- Roofing: ShingleWood
- Windows: Insulated Windows
- General: FrameConcrete Perimeter
- Road/Access: Paved
- HOA Amenities: 50.0Annually
- Originating MLS: MLS Property Information Network
- County: Middlesex
- Zoning: resM:035 B:068 L:0003480293
- View: Scenic View(s)View
- Fencing: Fenced/Enclosed
- Utilities: for Electric RangeCircuit Breakers
- Water: Public
- Sewer: Public Sewer
- Source: MLS Property Information Network
- Exclusions: All Personal Property
This listing courtesy of Rosemary Comrie , Comrie Real Estate, Inc.
Monthly Payment
- Principal & Interest $
- Property Taxes $
- Home Insurance $
- VA Funding Fee $