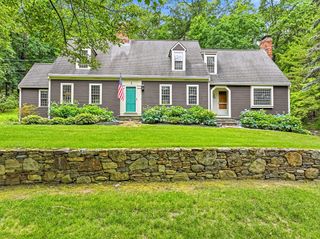
60 Murphy, Hudson, MA 01749
- 3 beds |
- 4 baths |
- 3,922 sqft
 Single-Family Home
  Built in 1975
  1.19acre lot
 1 car garage
  $242/sqft
  Listed 12 days ago
Property Description
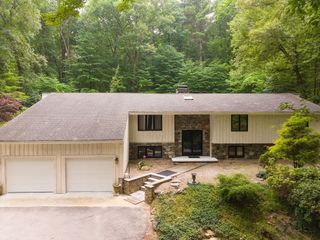
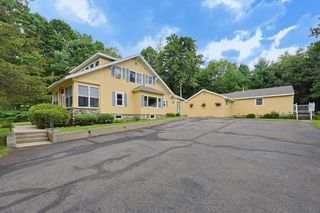
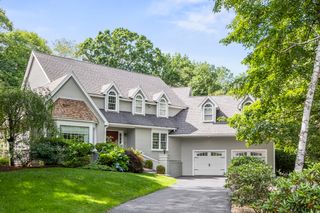
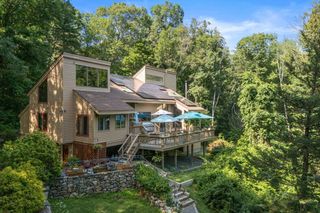
Truly impressive contemporary home in desirable Hudson MA. Designed for both everyday living and entertaining, meticulously maintained property with stunning views, expansive decks, and beautiful landscaping. Enter through the mudroom to a versatile flex space ideal for a home office, complete with an adjacent 3/4 bath.This level also offers exceptional storage and direct access to the attached garage. The main living area boasts a chef's kitchen, sunken living room, dining area, and spacious entertainment room. A spectacular bonus room with soaring ceilings and its own heating system is currently used as a gym but offers endless possibilities, including a studio or even indoor pickleball court. Upstairs, the impressive primary suite features a custom walk-in closet and beautiful en-suite bath with a soaking tub. Two additional bedrooms are filled with beautiful natural light adjacent to a full bathroom. A truly unique property that must be seen to be appreciated.
- Listing Status:
- Active
- Date Added:
- July 17, 2026
- Data Last Updated:
- July 29, 2026 at 7:06AM
- Listing Office:
- Coldwell Banker Realty - Westford : 978-692-2121
- Listing Agent:
- Emily Chapdelaine : 508-272-7358
- MLS ID:
- 73551402

- General: Deck - CompositePatioCovered Patio/DeckCabanaRain GuttersStorageProfessional LandscapingScreensCity View(s)GardenOutdoor Gas Grill HookupCabana
- Style: Contemporary
- Parking: AttachedGarage Door OpenerStorageWorkshop in GarageGarage Faces SidePaved DriveOff StreetPavedParking spaces: 6
- Roofing: ShingleMetal
- Windows: Insulated WindowsScreens
- General: FrameConcrete Perimeter
- Road/Access: Public
- Originating MLS: MLS Property Information Network
- County: Middlesex
- Zoning: SA5543417
- View: City View(s)Scenic View(s)CityView
- Utilities: for Gas RangeWasher HookupGenerator ConnectionOutdoor Gas Grill Hookup200+ Amp ServiceOther (See Remarks)Generator Connection
- Water: Private
- Sewer: Private Sewer
- Source: MLS Property Information Network
This listing courtesy of Emily Chapdelaine , Coldwell Banker Realty - Westford
Monthly Payment
- Principal & Interest $
- Property Taxes $
- Home Insurance $
- VA Funding Fee $


 New - 1 day ago