$779,900
733 Pleasant St, Marlborough, MA 01752
- 4 beds |
- 3 baths |
- 3,452 sqft
 Single-Family Home
  Built in 1926
  1.21acre lot
 —— car garage
  $226/sqft
  Listed 9 days ago
Property Description
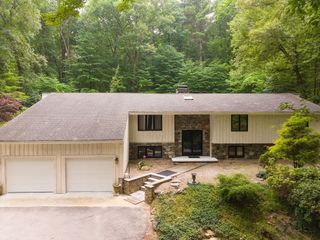
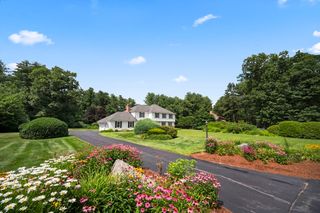
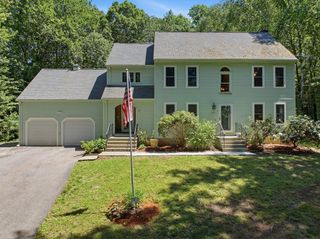
A RARE FIND!! large private gambrel cape with a gorgeous in-law attached to the home.... Set back on generous, treed 1.2 Acre lot. High ceilings, hardwood floors, atrium doors, 6 panel wood doors, ceiling fans and updated windows throughout the 2 bath main house. Attached spacious beautiful 1-bedroom, 1 bath in-law with private entrance, center island kitchen with oak cabinets, recessed lighting and updated appliances, leading to step-down living room and slider to private, trex deck. Peaceful, elegant neighborhood in prime location convenient to shopping, restaurants and major highways I290, I495, Rts 20, 62 & 85. Must see!! SHOWINGS START AT OPEN HOUSE, JULY 26 1:00-3:00PM...
- Listing Status:
- Active
- Date Added:
- July 20, 2026
- Data Last Updated:
- July 29, 2026 at 7:06AM
- Listing Office:
- REMAX Executive Realty : 508-480-8400
- Listing Agent:
- Lyn Gorka : 508-395-4685
- MLS ID:
- 73552143

- General: PorchDeck - CompositeRain GuttersStorageFenced YardGuest HouseGuest House
- Style: Colonial
- Parking: Off StreetDrivewayParking spaces: 6
- Roofing: Shingle
- Windows: Insulated Windows
- General: FrameStone
- Road/Access: Public
- Originating MLS: MLS Property Information Network
- County: Middlesex
- Zoning: Res A-2M:028 B:016 L:000609112
- Fencing: Fenced
- Utilities: for Electric Rangefor Electric DryerWasher HookupCircuit Breakers200+ Amp Service
- Water: Public
- Sewer: Public Sewer
- Source: MLS Property Information Network
This listing courtesy of Lyn Gorka , REMAX Executive Realty
Monthly Payment
$Est. Payment
- Principal & Interest $
- Property Taxes $
- Home Insurance $
- VA Funding Fee $

 New - 1 day ago