10 Wingate Ln, Acton, MA 01720
- 4 beds |
- 3 baths |
- 3,626 sqft
 Single-Family Home
  Built in 1987
  4.37acre lot
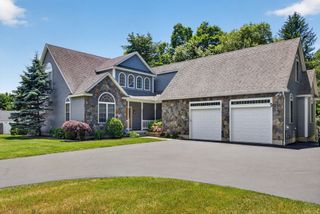
 2 car garage
  $413/sqft
  Listed 7 days ago
Property Description
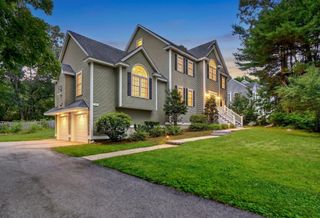
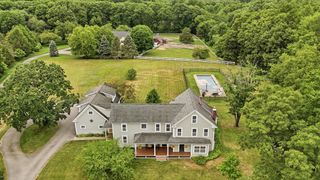
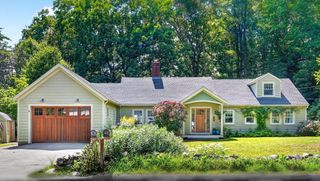
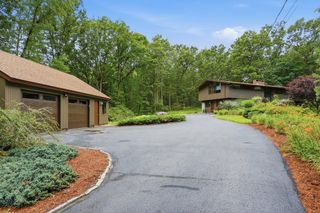
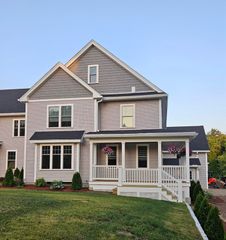
Center entrance Colonial perfectly sited on a picturesque cul-de-sac in highly sought after East Acton. The fully fenced one acre backyard, featuring cedar fencing with black natural fencing, creates an ideal setting for recreation, entertaining, pets, or simply enjoying the peaceful surroundings while complimented by an additional 3.5 acres of nature. Inside, the home has been thoughtfully refreshed with sophisticated modern paint, designer wallpaper, new lighting fixtures, and luxurious high end wool carpeting throughout the second floor, creating a timeless feel. Offering a classic floor plan with generous living spaces and abundant natural light, this home provides the perfect canvas for both everyday living, entertaining, and remote work from home. Ideally located just minutes from shopping, conservation land, major commuting routes, the vibrant shops and restaurants of West Concord Village, the MBTA commuter rail, and the award-winning Acton Boxborough School District.
- Listing Status:
- Active
- Date Added:
- July 22, 2026
- Data Last Updated:
- July 29, 2026 at 6:06AM
- Listing Office:
- Gibson Sotheby's International Realty : 617-426-6900
- Listing Agent:
- The Tom and Joanne Team : 781-795-0502
- MLS ID:
- 73553114

- General: Deck - WoodRain GuttersSprinkler SystemFenced Yard
- Style: Colonial
- Parking: AttachedGarage Door OpenerStorageGarage Faces SideOff StreetPavedParking spaces: 8
- Roofing: Shingle
- Windows: Window(s) - PictureSkylightInsulated Windows
- General: FrameConcrete Perimeter
- Road/Access: Private Road
- Originating MLS: MLS Property Information Network
- County: Middlesex
- Zoning: resM:00F5 B:0033 L:0003310721
- View: Scenic View(s)View
- Fencing: Fenced/EnclosedFenced
- Utilities: for Electric Rangefor Electric Ovenfor Electric DryerWasher HookupCircuit Breakers200+ Amp Service
- Water: Public
- Sewer: Private Sewer
- Source: MLS Property Information Network
This listing courtesy of The Tom and Joanne Team , Gibson Sotheby's International Realty
Monthly Payment
- Principal & Interest $
- Property Taxes $
- Home Insurance $
- VA Funding Fee $