22 Hillcrest Dr, Acton, MA 01720
- 4 beds |
- 4 baths |
- 2,753 sqft
 Single-Family Home
  Built in 2003
  0.51acre lot
 2 car garage
  $434/sqft
  Listed 12 days ago
Property Description
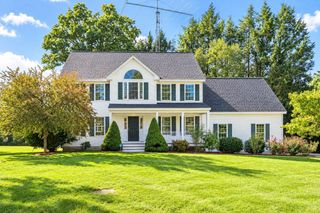
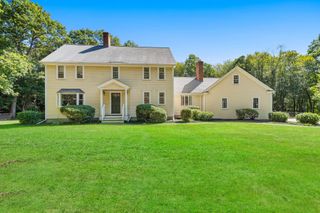
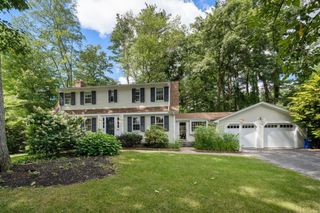
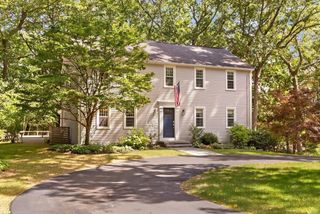
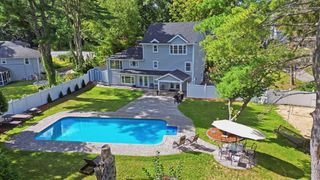
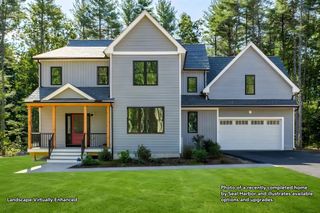
Welcome to this spacious 4-bedroom Colonial, set on a quiet neighborhood street in desirable Acton. The light-filled interior offers an inviting, open layout designed for both everyday living and entertaining. A cathedral ceiling and picture window create a stunning focal point, framing a beautiful maple tree and bringing the changing seasons indoors. The spacious kitchen features maple cabinetry, granite countertops, a center island, and skylight, and flows seamlessly into the family room with custom built-ins and a gas fireplace. French doors open to a generous deck overlooking the private backyard and stone walls, creating an easy connection to the outdoors. Upstairs, four well-proportioned bedrooms include a primary suite with walk-in closet and Jacuzzi bath. The lower level provides additional flexible bonus space and storage. Hardwood floors, abundant natural light, and distinctive architectural windows add character throughout. Served by town water and sewer and conveniently located near the South Acton Commuter Rail, Route 2, shopping, dining, and Acton-Boxborough schools, this home offers an exceptional combination of space, comfort, and convenience.
- Listing Status:
- Active
- Date Added:
- September 23, 2026
- Data Last Updated:
- October 5, 2026 at 4:06PM
- Listing Office:
- Coldwell Banker Realty - Cambridge : 617-864-4430
- Listing Agent:
- Luna Zhang : 857-701-7437
- MLS ID:
- 73581383

- General: DeckFruit Trees
- Style: Colonial
- Parking: AttachedPaved DriveOff StreetPavedParking spaces: 4
- Roofing: Shingle
- General: FrameConcrete Perimeter
- Road/Access: Paved
- Originating MLS: MLS Property Information Network
- County: Middlesex
- Zoning: RESD312618
- Utilities: 200+ Amp Service
- Water: Public
- Sewer: Public Sewer
- Source: MLS Property Information Network
This listing courtesy of Luna Zhang , Coldwell Banker Realty - Cambridge
Monthly Payment
- Principal & Interest $
- Property Taxes $
- Home Insurance $
- VA Funding Fee $