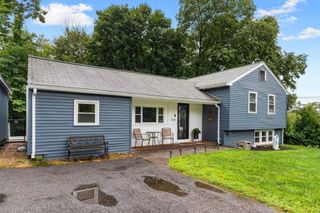
638 Pleasant Street, Marlborough, MA 01752
- 4 beds |
- 2 baths |
- 1,983 sqft
 Single-Family Home
  Built in 1952
  3.6acre lot
 1 car garage
  $312/sqft
  Listed 8 days ago
Property Description
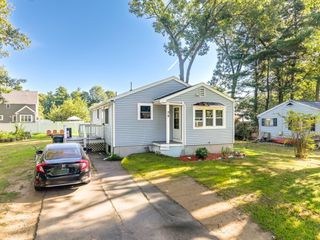
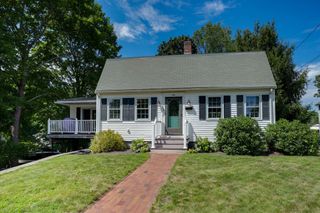
Discover this fully remodeled 4-bedroom, 2-bathroom Cape set on 3.6 private acres with 360 feet of frontage. Commuting is a breeze with quick access to major highways, and the property even offers potential for an ADU buiding. Inside, the open-concept kitchen shines with custom cabinets, granite counters, a tile backsplash, and stainless steel appliances. The main level continues with a bright living room with a bay window, spacious family room leading to an expansive deck, two comfortable bedrooms, and a stunning new bathroom with tub/shower. Upstairs, you'll find a massive primary bedroom with a walk-in closet, an additional bedroom, and a second brand-new bathroom complete with stunning shower and laundry connections. Best of all, major upgrades are already done for you, including a new roof, siding, 200-amp electrical, plumbing, and mini-splits. Garage and new stone walkway entrance. Town water and sewer. This is turnkey home ready to impress!
- Listing Status:
- Active
- Date Added:
- August 12, 2026
- Data Last Updated:
- August 20, 2026 at 4:06PM
- Listing Office:
- Keller Williams Pinnacle MetroWest : 508-754-3020
- Listing Agent:
- Michelle Gillespie : 508-934-9818
- MLS ID:
- 73563015

- General: Deck - WoodStorage
- Style: Cape
- Parking: AttachedPaved DriveOff StreetPavedParking spaces: 5
- Roofing: Shingle
- Windows: Insulated Windows
- General: FrameConcrete Perimeter
- Road/Access: Public
- Originating MLS: MLS Property Information Network
- County: Middlesex
- Zoning: Res609154
- Utilities: for Electric Rangefor Electric DryerWasher HookupCircuit Breakers200+ Amp Service
- Water: Public
- Sewer: Public Sewer
- Source: MLS Property Information Network
- Exclusions: Personal Belongings
This listing courtesy of Michelle Gillespie , Keller Williams Pinnacle MetroWest
Monthly Payment
- Principal & Interest $
- Property Taxes $
- Home Insurance $
- VA Funding Fee $

 New - 1 day ago