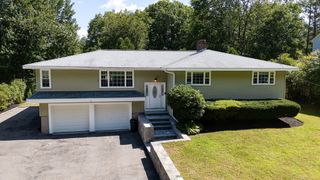
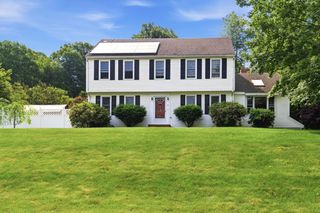
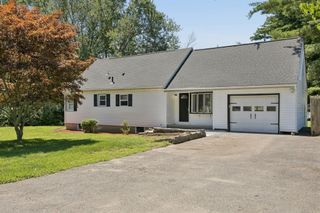
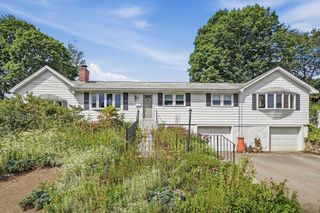
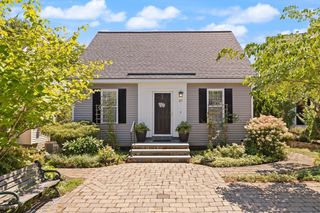
130 Edinboro Street, Marlborough, MA 01752
- 3 beds |
- 3 baths |
- 2,290 sqft
 Single-Family Home
  Built in 1960
  9,583sqft lot
 —— car garage
  $305/sqft
  Listed 7 days ago
Property Description
This is the one you've been waiting for! Well maintained move in ready Colonial with 2200+ sq ft of living space in the popular Church Street neighborhood. The flowing open floor plan includes a gorgeous chef's kitchen with custom cabinetry-high end stainless steel appliances-granite counters-an oversize center island and breakfast nook. Entertainment size front to back fireplaced living room plus an inviting den. 3 spacious bedrooms including a primary suite with romantic soaking tub and walk in closet. 2.5 updated bathrooms-tons of closet space. Gleaming hardwood floors. Walk out lower level family room with a wet bar makes a perfect home office-play room or separate space for extended family. Private backyard with plenty of room for swingsets, gardens and barbeques. This popular neighborhood is just minutes to the recently revitalized Memorial Beach, AMSA Charter School, Assabet River Rail Trail and the bustling downtown w/shopping-dining-entertainment plus easy access to major routes. 20 minutes to Worcester/40 minutes to Boston. A must see!
- Listing Status:
- Active
- Date Added:
- August 13, 2026
- Data Last Updated:
- August 20, 2026 at 4:06PM
- Listing Office:
- Dora Naves & Associates : 508-624-4858
- Listing Agent:
- Stefanie Ferrecchia : 508-864-6321
- MLS ID:
- 73563440

- General: Deck
- Style: Colonial
- Parking: CarportPaved DriveOff StreetParking spaces: 3
- Roofing: Shingle
- General: FrameConcrete Perimeter
- Road/Access: Public
- Originating MLS: MLS Property Information Network
- County: Middlesex
- Zoning: resM:083 B:040 L:000617197
- Utilities: for Gas Rangefor Electric DryerWasher HookupCircuit Breakers
- Water: Public
- Sewer: Public Sewer
- Source: MLS Property Information Network
This listing courtesy of Stefanie Ferrecchia , Dora Naves & Associates
Monthly Payment
- Principal & Interest $
- Property Taxes $
- Home Insurance $
- VA Funding Fee $

 New - 1 day ago