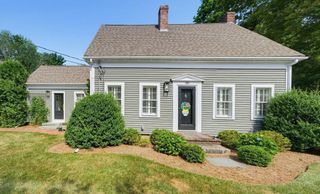
45 Sherman Way, Marshfield, MA 02050
- 3 beds |
- 3 baths |
- 2,443 sqft
 Single-Family Home
  Built in 1976
  1acre lot
 2 car garage
  $343/sqft
  Listed 21 days ago
Property Description
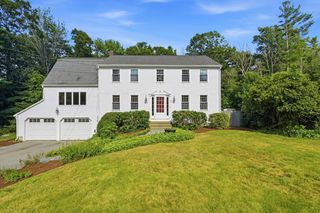
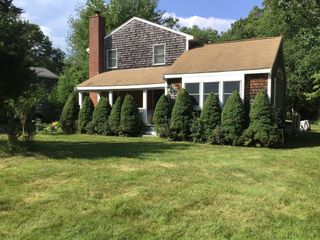
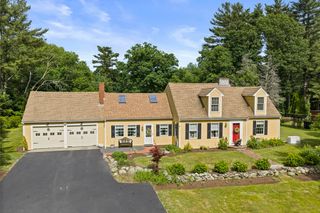
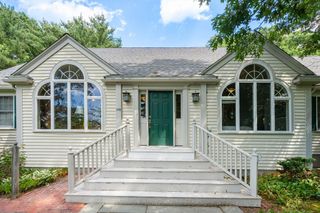
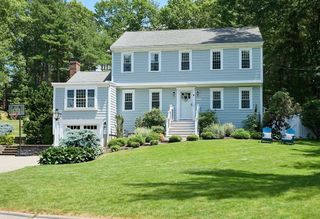
This storybook cape is just oozing with charm and character! Classic floor plan with a twist! Such a welcoming home located on a quiet cul de sac just minutes to highway access, shopping, restaurants ~ you can even walk to the schools!!! Meticulously maintained!! Oversized kitchen with a center island for gathering with friends and family. Just steps away from the fireplaced family room overlooking the private, tranquil backyard .A deck and a patio just waiting for your barbeque days! Up the back staircase to 3 sun drenched bedrooms with hardwood floors. Lots of possibilities with a full bath on the first floor ~ might be convenient for elderly parents? Partially finished basement could be an excercise room, in home office, bedroom or playroom! Workshop in the basement is handy! Generator hookup, central vac, garden shed, and a newer hot water heater with a lifetime guarantee! Like the beach? Just minutes away!!! Marshfield boasts so many beautiful beaches! OH Saturday 12:00-2:00!!
- Listing Status:
- Active
- Date Added:
- July 9, 2026
- Data Last Updated:
- July 30, 2026 at 7:08AM
- Listing Office:
- The Firm : 781-924-3205
- Listing Agent:
- Nancy Virta : 617-719-1483
- MLS ID:
- 73547392

- General: DeckPatioStorage
- Style: Cape
- Parking: AttachedOff StreetPavedParking spaces: 10
- Roofing: Shingle
- General: FrameConcrete Perimeter
- Road/Access: Public
- Originating MLS: MLS Property Information Network
- County: Plymouth
- Zoning: res1068345
- Utilities: for Electric Rangefor Electric Ovenfor Electric DryerWasher HookupGenerator ConnectionGenerator Connection
- Water: Public
- Sewer: Private Sewer
- Source: MLS Property Information Network
This listing courtesy of Nancy Virta , The Firm
Monthly Payment
- Principal & Interest $
- Property Taxes $
- Home Insurance $
- VA Funding Fee $

 New - 1 day ago