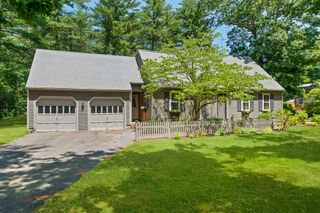
137 Peterson Path, Marshfield, MA 02050
- 4 beds |
- 3 baths |
- 2,588 sqft
 Single-Family Home
  Built in 1977
  0.63acre lot
 1 car garage
  $371/sqft
  Listed 1 day ago
Property Description
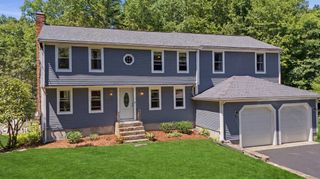
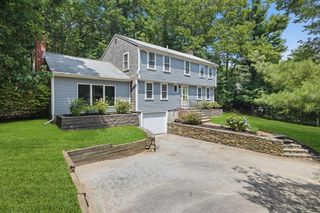
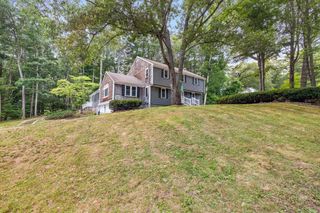
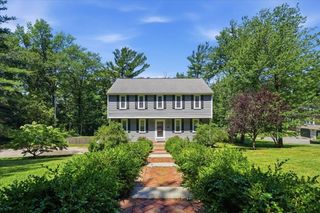
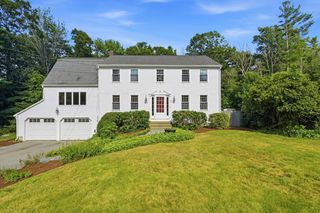
Welcome Home! This beautifully maintained 4-bedroom, 2.5-bath Colonial is nestled in the highly sought-after Blackmount neighborhood.Step inside to discover an updated open-concept kitchen, dining, and living area featuring gleaming hardwood floors. The well-appointed kitchen boasts an induction cooktop, stainless steel appliances, granite countertops, a center island, pantry, updated cabinetry, and direct access to the deck and pool area—perfect for indoor-outdoor living. The adjoining dining room and living room offers a blend of tray and soaring cathedral ceilings, a cozy fireplace, custom built-in shelving with a charming window seat, and an inviting space for gathering. A versatile front-to-back room completes the first floor, providing endless possibilities for a formal dining room, sitting area, home office, or playroom. Upstairs, you'll find four spacious bedrooms, including a primary suite with a beautifully updated en-suite bath.The finished lower level includes a playroom with access to the garage, along with a separate storage shed. Outside, enjoy professionally landscaped grounds featuring a heated in-ground pool, spacious patio, and large Trex deck—ideal for entertaining family and friends.Additional highlights include numerous updates throughout-Opened floor plan (2019), updated baths, newer hvac, freshly painted interior. Outside a whole house generator hookup, trex decking, hardie board siding (front of home). Simply, a lovely home waiting for its next chapter! It’s in a prime location just minutes from shopping, restaurants, and Marshfield's beautiful beaches. (Ask agent for detailed list of updates) OFFER DEADLINE Monday 5pm--please make good until Tuesday 6pm--Sellers are travelling.
- Listing Status:
- Active
- Date Added:
- July 29, 2026
- Data Last Updated:
- July 30, 2026 at 7:08AM
- Listing Office:
- Conway - Marshfield : 781-837-2877
- Listing Agent:
- Colleen Cupples : 617-694-1070
- MLS ID:
- 73556077

- General: Deck - CompositePatioPool - Inground HeatedRain GuttersStorageProfessional LandscapingSprinkler SystemFenced YardStone Wall
- Style: ColonialGarrison
- Pool: Pool - Inground Heated
- Parking: AttachedUnderGarage Faces SidePaved DriveOff StreetPavedParking spaces: 6
- Roofing: Shingle
- Windows: Insulated Windows
- General: FrameConcrete Perimeter
- Road/Access: Public
- Originating MLS: MLS Property Information Network
- County: Plymouth
- Zoning: R-1M:0J05 B:0006 L:00181073791
- Fencing: Fenced
- Utilities: for Electric Rangefor Electric Ovenfor Electric DryerWasher HookupGenerator ConnectionGenerator200+ Amp ServiceGenerator Connection
- Water: Public
- Sewer: Private Sewer
- Source: MLS Property Information Network
This listing courtesy of Colleen Cupples , Conway - Marshfield
Monthly Payment
- Principal & Interest $
- Property Taxes $
- Home Insurance $
- VA Funding Fee $

 New - 1 day ago