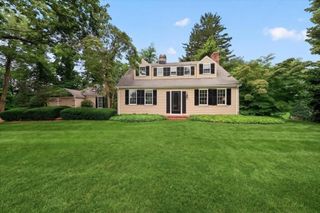
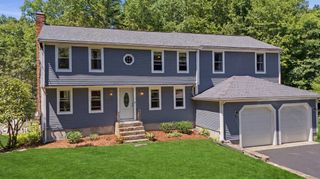
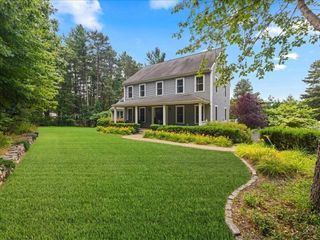
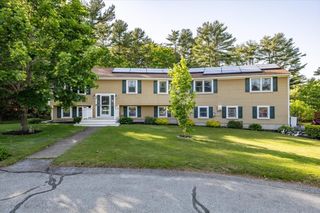
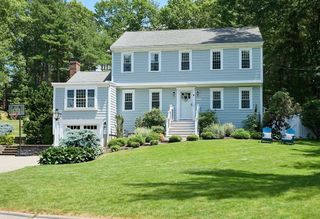
10 Flint Locke Dr, Duxbury, MA 02332
- 4 beds |
- 4 baths |
- 2,756 sqft
 Single-Family Home
  Built in 1971
  0.92acre lot
 2 car garage
  $381/sqft
  Listed 15 days ago
Property Description
Brand new kitchen and brand new bathrooms! This classic 4BR colonial in a centrally located Tinkertown neighborhood has been recently transformed and updated. The new white quartz kitchen with marble backsplash and center island is expansive and opens to the dining room. A cathedral family room with wooden beams and a wood-burning fireplace creates a cozy and inviting space. The front to back living room with a second fireplace and sliders leads to the back patio and offers an additional entertaining area. Primary bath has been completely renovated with new walk-in shower and classic tile and hardware. Upstairs full bath has been expanded and offers radiant heat, free-standing tub and spa-like shower space. Massive 15x9 pantry directly off the kitchen leads to a first floor wing with its own entrance, two rooms and a half bath - options for use include a home office, in-law or guest suite. New Harvey windows throughout, new 4BR septic scheduled to be installed. An amazing opportunity!
- Listing Status:
- Active
- Date Added:
- July 15, 2026
- Data Last Updated:
- July 30, 2026 at 7:08AM
- Listing Office:
- South Shore Sotheby's International Realty : 781-934-2000
- Listing Agent:
- Suzanne Stevens : 339-222-2133
- MLS ID:
- 73550979

- General: PatioSprinkler System
- Style: Colonial
- Parking: UnderPaved DriveParking spaces: 6
- Roofing: Shingle
- Windows: Storm Window(s)
- General: FrameConcrete Perimeter
- Road/Access: Public
- Originating MLS: MLS Property Information Network
- County: Plymouth
- Zoning: RCM:078 B:909 L:002999766
- Utilities: for Gas Rangefor Electric DryerWasher HookupCircuit Breakers100 Amp Service
- Water: Public
- Sewer: Private Sewer
- Source: MLS Property Information Network
- Exclusions: Please See Agent.
This listing courtesy of Suzanne Stevens , South Shore Sotheby's International Realty
Monthly Payment
- Principal & Interest $
- Property Taxes $
- Home Insurance $
- VA Funding Fee $

 New - 1 day ago