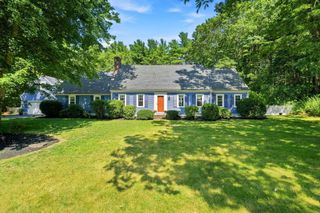
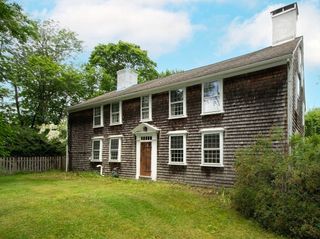
26 Brookings Dr, Kingston, MA 02364
- 5 beds |
- 3 baths |
- 2,900 sqft
 Single-Family Home
  Built in 1973
  1.14acre lot
 1 car garage
  $310/sqft
  Listed 2 months ago
Property Description
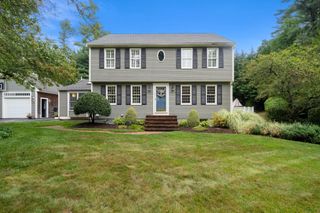
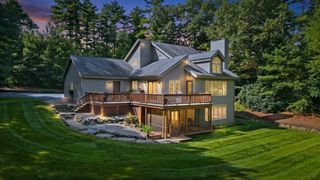
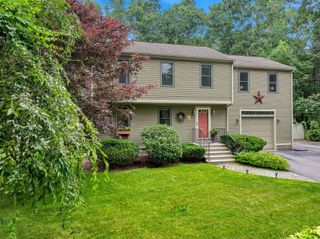
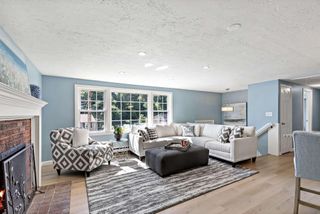
Tucked away at the end of a cul-de-sac and backing directly to the Jones River, this expanded Kingston home offers the space, privacy, and flexibility growing or multi-generational families have been searching for. Start your morning with coffee on the private deck off the primary suite, launch a kayak from your own backyard, or gather on the oversized deck overlooking more than an acre of peaceful surroundings. Inside, the updated kitchen anchors the home and flows into comfortable living spaces designed for both everyday life and entertaining. With 5 bedrooms, 2.5 baths, central air, a finished lower level, and a 6-bedroom septic system, there is room to live, host, work, and grow for years to come. Thoughtfully maintained with updated baths, windows, solar panels, and pre-wiring for a hot tub/jacuzzi, this home blends comfort, function, and a setting that is hard to replicate. Enjoy waterfront living without the flood zone, tucked into one of Kingston’s most desirable locations.
- Listing Status:
- Active
- Date Added:
- June 16, 2026
- Data Last Updated:
- September 14, 2026 at 3:08AM
- Listing Office:
- RE/MAX Synergy : 508-857-5392
- Listing Agent:
- John Fortes : 774-619-7846
- MLS ID:
- 73536480

- General: DeckDeck - WoodCovered Patio/DeckBalconyRain GuttersStorageFenced Yard
- Style: Raised Ranch
- Parking: AttachedOff StreetPavedParking spaces: 3
- Roofing: Shingle
- Windows: Window(s) - Bay/Bow/BoxInsulated Windows
- General: FrameConcrete Perimeter
- Road/Access: Public
- Originating MLS: MLS Property Information Network
- County: Plymouth
- Zoning: R40M:0044 B:0027 L:00001051481
- Fencing: Fenced/EnclosedFenced
- Utilities: Circuit Breakers
- Water: Public
- Sewer: Public Sewer
- Source: MLS Property Information Network
This listing courtesy of John Fortes , RE/MAX Synergy
Monthly Payment
- Principal & Interest $
- Property Taxes $
- Home Insurance $
- VA Funding Fee $