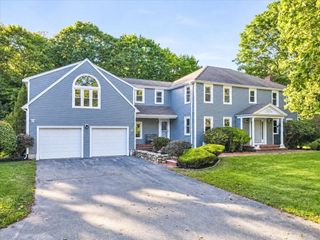
71 Arrow Head Rd, Marshfield, MA 02050
- 4 beds |
- 5 baths |
- 3,569 sqft
 Single-Family Home
 Built in 1989
 1.05acre lot
 2 car garage
 $441/sqft
 Listed 22 days ago
Property Description
WHY BUILD WHEN YOU CAN HAVE IT ALL NOW? Over 4,700 square feet of extensively renovated living space, four finished levels, premium finishes, and major system upgrades—all on a private acre in the coveted Arrowhead neighborhood! The expense, time, and decisions have already been taken care of. Just move in and enjoy!This exceptional home offers the style and amenities today's buyers are seeking, with the added benefit of an established neighborhood and a beautifully secluded setting. The open floor plan is designed for effortless living and entertaining, featuring a stunning kitchen with premium Miele and Sub-Zero appliances, generous pantry, and wonderful gathering spaces. A spacious mudroom with exceptional storage adds everyday convenience, while beautifully updated baths and thoughtfully designed interiors reflect the quality of the extensive renovations.And the flexibility is incredible! Four finished levels offer room for everyone and everything. The third floor, complete with kitchenette and bath, is ideal for guests, a private office, or recreation. The finished lower level offers additional living space with bar, bath and media room.The improvements don't stop at the front door! Significant investments include a new roof, windows, exterior doors, driveway, conversion from oil to gas, central air, and a whole-house generator. Radiant heat, interior and exterior gas fireplaces, and beautiful bluestone patios and walkways complete this impressive property.Exceptional space. Exceptional improvements. Exceptional value! Why take on the expense, delays, and uncertainty of new construction when this beautifully renovated home is ready for you today?The work is done. The opportunity is here. Come see for yourself why this home is such an incredible value!
- Listing Status:
- Active
- Date Added:
- October 28, 2026
- Data Last Updated:
- November 19, 2026 at 7:07AM
- Listing Office:
- South Shore Sotheby's International Realty : 781-934-2000
- Listing Agent:
- Liz Bone Team : 781-258-7111
- MLS ID:
- 73596155

- General: PatioRain GuttersStorageProfessional LandscapingSprinkler SystemDecorative LightingScreens
- Style: Colonial
- Parking: AttachedGarage Door OpenerStoragePaved DriveOff StreetPavedParking spaces: 12
- Roofing: Shingle
- Windows: Window(s) - Bay/Bow/BoxInsulated WindowsScreens
- General: FrameConcrete Perimeter
- Road/Access: Public
- Originating MLS: MLS Property Information Network
- County: Plymouth
- Zoning: R-1M:0C16 B:0002 L:00211068085
- Utilities: for Electric Rangefor Electric Ovenfor Electric DryerWasher HookupCircuit Breakers200+ Amp Service
- Water: Public
- Sewer: Private Sewer
- Source: MLS Property Information Network
This listing courtesy of Liz Bone Team , South Shore Sotheby's International Realty
Monthly Payment
- Principal & Interest $
- Property Taxes $
- Home Insurance $
- VA Funding Fee $