113 Chief Justice Cushing Highway, Scituate, MA 02066
- 5 beds |
- 4 baths |
- 3,552 sqft
 Single-Family Home
 Built in 1988
 1.38acre lot
 2 car garage
 $450/sqft
 Listed 1 month ago
Property Description
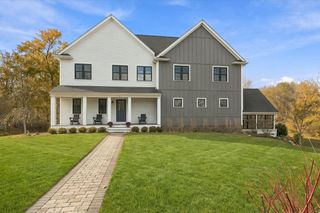
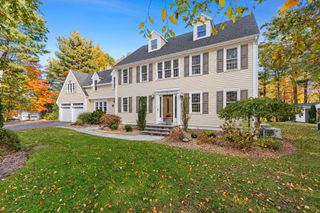
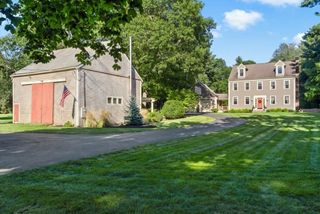
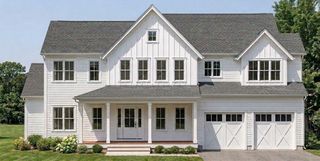
Welcome to 113 Chief Justice Cushing, an impressive home tucked at the end of a private lane. The main level offers generous living and dining spaces, beautiful wood floors, and a flexible floor plan ideal for today's life style. Chef's kitchen will be the cook's delight as the Jenn-Air stove is on the island, and the built-in microwave and oven are among the stainless appliances.Two fireplaces, one wood burning and one propane bring warmth and character to the interior. A sun-filled heated atrium gives the feeling of the outdoors, as it overlooks the secluded back yard, complete with a gazebo for warm weather enjoyment. Upstairs are five spacious bedrooms, three full baths and the laundry room. Pull down stairs for floored attic access. Brand new 5 bedroom septic just installed. Owner invested in many significent upgrades/ improvements : new siding and windows, whole house generator, built-in dehumidifier, central vac, irrigation system and new epoxy flooring in the garage. The well landscaped grounds are complimented by brick walks and custom stone work. It is evident that this home has been meticulously maintained.
- Listing Status:
- Active
- Date Added:
- September 24, 2026
- Data Last Updated:
- November 19, 2026 at 7:07AM
- Listing Office:
- Conway - Scituate : 781-545-4100
- Listing Agent:
- Elaine Bongarzone : 781-820-9986
- MLS ID:
- 73582240

- General: DeckDeck - CompositeStorageSprinkler SystemGazeboGazebo
- Style: Colonial
- Parking: AttachedGarage Door OpenerStoragePaved DriveShared DrivewayPavedParking spaces: 8
- Roofing: Shingle
- Windows: Insulated Windows
- General: FrameConcrete Perimeter
- Road/Access: Public
- Originating MLS: MLS Property Information Network
- County: Plymouth
- Zoning: Res1170247
- Utilities: for Electric Rangefor Electric Ovenfor Electric DryerWasher HookupGeneratorCircuit Breakers
- Water: Public
- Sewer: Private Sewer
- Source: MLS Property Information Network
This listing courtesy of Elaine Bongarzone , Conway - Scituate
Monthly Payment
- Principal & Interest $
- Property Taxes $
- Home Insurance $
- VA Funding Fee $