31 Common St, Scituate, MA 02066
- 5 beds |
- 3 baths |
- 2,955 sqft
 Single-Family Home
 Built in 2019
 2.36acre lot
 2 car garage
 $541/sqft
 Listed 8 days ago
Property Description
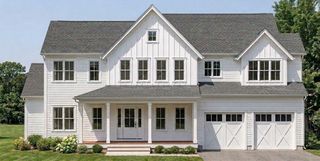
Modern farmhouse charm meets effortless coastal living in this beautifully designed 2019 home. Ideally situated on over 2 private acres, this property is just a short stroll to Scituate Harbor shops, restaurants, marina and beaches. Light, bright and beautifully appointed, the home features a gourmet eat-in kitchen with a large pantry and walls of windows that flood the space with natural light while showcasing serene views of the surrounding trees and foliage. A cozy sitting area with gas fireplace creates the perfect gathering spot for family and friends while cooking or entertaining. Thoughtful design and beautiful finishes are evident throughout. The flexible floor plan offers 5 bedrooms and 3 full baths, including a first-floor bedroom, full bath and walk-in mudroom. Upstairs, four spacious bedrooms include a primary suite with ensuite bath, an additional full bath, convenient second-floor laundry and a charming loft perfect for reading or relaxing. Ample closet space provides exceptional storage throughout. A welcoming covered farmer's porch and tucked-away three-season porch with gas fireplace offer inviting spaces to unwind. The expansive walkout basement, currently used as a game room and additional family room, provides generous storage and endless possibilities. An oversized garage with sauna and ample parking complete this exceptional property. A rare combination of privacy, modern comfort and walkability to vibrant Scituate Harbor!
- Listing Status:
- Active
- Date Added:
- November 11, 2026
- Data Last Updated:
- November 19, 2026 at 7:07AM
- Listing Office:
- Compass : 781-285-8028
- Listing Agent:
- Jennifer Hausmann : 781-718-3789
- MLS ID:
- 73601352

- General: PorchDeckRain GuttersScreens
- Style: Farmhouse
- Parking: AttachedPaved DriveOff StreetStone/GravelPavedParking spaces: 17
- Roofing: Shingle
- Windows: Screens
- General: FrameConcrete Perimeter
- Originating MLS: MLS Property Information Network
- County: Plymouth
- Zoning: RES1169125
- Utilities: for Electric Ovenfor Electric DryerGenerator ConnectionGenerator200+ Amp ServiceGenerator Connection
- Water: Public
- Sewer: Private Sewer
- Source: MLS Property Information Network
This listing courtesy of Jennifer Hausmann , Compass
Monthly Payment
- Principal & Interest $
- Property Taxes $
- Home Insurance $
- VA Funding Fee $