8 Gates Rd, Marshfield, MA 02050
- 3 beds |
- 2 baths |
- 1,871 sqft
 Single-Family Home
 Built in 1963
 0.46acre lot
 —— car garage
 $374/sqft
 Listed 2 days ago
Property Description
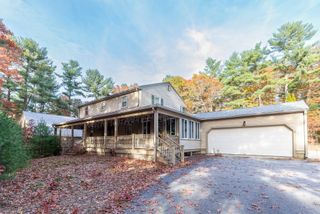
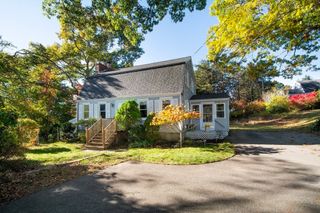
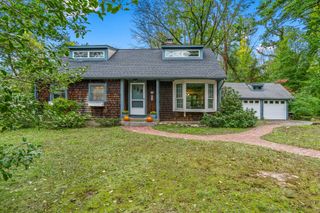
Discover the charm of 8 Gates Rd in Marshfield, MA, a single-family residence built in 1963. Offering 1,871 square feet of living space, this attractive property stands as a testament to thoughtful design and is maintained in great condition, providing a welcoming atmosphere from the moment you step through the door. The heart of the home is an open-plan kitchen designed for seamless interaction. It serves as a central hub, featuring a functional island, sleek stone counters, and stainless-steel appliances that cater to modern culinary needs while maintaining a clean, cohesive look. Adjacent to the kitchen, the living room serves as a sophisticated anchor for the home. The space is grounded by beautiful hardwood flooring, creating a rich textural foundation. A fireplace completes the room, offering a focal point that brings warmth and character to the entire living area, as well as the bright cozy sunroom. Beyond the interior, the property extends its reach through a private yard and dedicated outdoor living space with relaxing deck and an outdoor shower. These areas provide a quiet transition between the indoors and the surrounding landscape, ideal for enjoying the outdoors in a setting that offers personal space and privacy. With its blend of classic style and practical, well-maintained living areas, 8 Gates Rd is ready to welcome its next owner! Very convient to the center of town, beaches, pub transportation and schools! Don't miss out on this on!
- Listing Status:
- Active
- Date Added:
- November 17, 2026
- Data Last Updated:
- November 19, 2026 at 7:07AM
- Listing Office:
- The Firm : 781-924-3205
- Listing Agent:
- Trinka Trubia : 781-985-2504
- MLS ID:
- 73602848

- General: Deck - WoodRain GuttersStorageScreensFenced YardOutdoor Shower
- Style: Raised Ranch
- Parking: Off StreetPavedParking spaces: 4
- Roofing: Shingle
- Windows: Insulated WindowsScreens
- General: FrameConcrete Perimeter
- Road/Access: Public
- Originating MLS: MLS Property Information Network
- County: Plymouth
- Zoning: R-2M:0I08 B:0012 L:00081072443
- Fencing: Fenced
- Utilities: for Gas Range110 Volts
- Water: Public
- Sewer: Public Sewer
- Source: MLS Property Information Network
This listing courtesy of Trinka Trubia , The Firm
Monthly Payment
- Principal & Interest $
- Property Taxes $
- Home Insurance $
- VA Funding Fee $