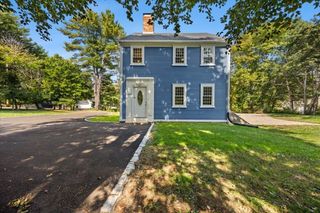
6 Pettibush Ln, Duxbury, MA 02332
- 4 beds |
- 3 baths |
- 1,974 sqft
 Single-Family Home
 Built in 1972
 1.06acre lot
 4 car garage
 $425/sqft
 Listed 10 days ago
Property Description
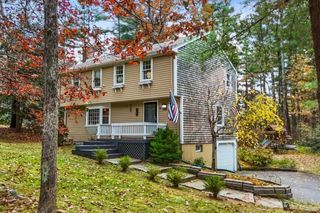
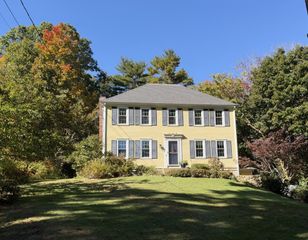
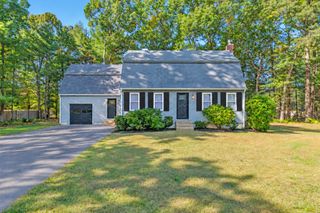
A welcoming farmer’s porch sets the tone for this spacious 4-bedroom, 2.5-bath Colonial. Bring your rocking chairs and relax out front, or enjoy the generous living space inside, and garage parking for multiple cars. The original attached two-car garage offers convenient everyday parking, while the second 36x40 barn/garage addition is a standout for anyone who loves working on or collecting cars. Equipped with heat and an automotive lift (condition unknown), it provides a dedicated space for vehicle projects throughout the year. A staircase leads to an unfinished loft above, offering numerous possibilities. The home is being sold as is, and may include contents that the seller is unable to move but the great space, and generous corner lot offers the new owner the opportunity to make this well loved home their own. The floorplan features a spacious front to back living with a beamed ceiling and fireplace, a half bath, an eat in kitchen with oak cabinetry, that flows into the dining room currently used as a den. Off the kitchen is a laundry area and office that leads to the 2 car garage or enclosed sun porch. The second level has 3 bedrooms, a full bath and a primary bedroom with private bath. All bedrooms have hardwood flooring. With classic Colonial curb appeal and a heated garage already set up for a workshop this property has plenty of potential both inside and out. A little love and some personal style will turn this diamond into your dream home! Some photos have been digitally altered to show potential space once vacant. Buyer due diligence condition of empty room may not be an accurate depiction of condition.
- Listing Status:
- Active
- Date Added:
- November 9, 2026
- Data Last Updated:
- November 19, 2026 at 7:07AM
- Listing Office:
- Century 21 Tassinari & Assoc. : 508-747-1258
- Listing Agent:
- Tricia Pitts : 617-688-4473
- MLS ID:
- 73600459

- General: PorchPorch - Enclosed
- Style: Colonial
- Parking: AttachedHeated GarageStoragePaved DriveOff StreetPavedParking spaces: 8
- Roofing: Shingle
- Windows: Insulated Windows
- General: FrameConcrete Perimeter
- Road/Access: Public
- Originating MLS: MLS Property Information Network
- County: Plymouth
- Zoning: RCM:0057 B:0932 L:0012998366
- Utilities: for Gas Rangefor Gas Ovenfor Electric DryerWasher HookupCircuit Breakers
- Water: Public
- Sewer: Private Sewer
- Source: MLS Property Information Network
This listing courtesy of Tricia Pitts , Century 21 Tassinari & Assoc.
Monthly Payment
- Principal & Interest $
- Property Taxes $
- Home Insurance $
- VA Funding Fee $

 New - 2 days ago