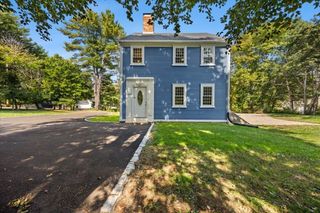
76 Woodridge Road, Duxbury, MA 02332
- 4 beds |
- 2 baths |
- 2,309 sqft
 Single-Family Home
 Built in 1985
 0.46acre lot
 1 car garage
 $422/sqft
 Listed 1 month ago
Property Description
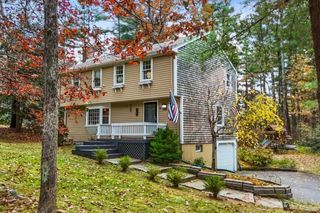
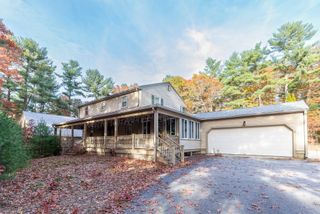
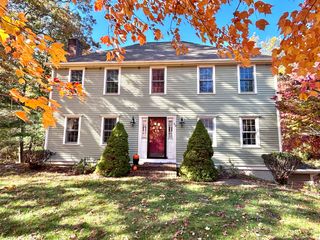
Blissful living in Duxbury! Welcome to 76 Woodridge Road, a charming 4-bedroom, 1.5-bath home located on a cul-de-sac street & filled with the warmth & comfortable spaces that make a house feel like home. Step inside to a freshly painted interior with beautiful wood flooring, recessed lighting & an easy, welcoming flow. With multiple living areas & flexible spaces throughout, there's room here for everyday life, entertaining & everything in between. The heart of the home is the kitchen, where island seating creates the perfect gathering spot for morning coffee, casual meals & conversations that linger. Whether you're preparing dinner, entertaining friends or simply catching up at the end of the day, this the spot to gather. The inviting living room features a cozy gas fireplace, while the sunroom...with its own gas stove...offers a delightful space to curl up with a book, enjoy your morning coffee or unwind at the end of the day. Two gas-fired gathering spaces bring an extra layer of warmth & charm. A spacious mudroom offers the everyday functionality every New England home needs, providing plenty of room from shoes to beach bags & everything in between, before heading into the main living areas. Four bedrooms provide flexibility, while the finished basement adds even more room to spread out...perfect for a family room, playroom, workout space, hobbies or movie nights. It's the kind of bonus space that can easily evolve as your needs change. Thoughtful updates & conveniences include a generator, new 200-amp electrical service, one-car garage, adding comfort & peace of mind. Fresh interior paint & recessed lighting give the home a bright, refreshed feel, while the wood flooring adds timeless character throughout. With convenient access to major routes, this location makes commuting & getting around the South Shore a breeze while putting all that Duxbury has to offer within easy reach. From everyday routines to weekend adventures, you'll appreciate having a home base that combines accessibility with the space & versatility you've been searching for. Freshly painted, welcoming & ready for its next chapter, 76 Woodridge Road offers a wonderful blend of charm, functionality & everyday comfort. With four bedrooms, multiple gathering spaces, a finished basement & thoughtful updates already in place, there's so much to appreciate here. Come see for yourself…you just might fall in love!
- Listing Status:
- Active
- Date Added:
- October 5, 2026
- Data Last Updated:
- November 19, 2026 at 7:07AM
- Listing Office:
- Allison James Estates & Homes of MA, LLC : 781-208-2515
- Listing Agent:
- Colleen Walo : 617-943-4258
- MLS ID:
- 73586702

- General: Storage
- Parking: AttachedPaved DriveOff StreetPavedParking spaces: 8
- Roofing: Shingle
- General: FrameConcrete Perimeter
- Road/Access: Dead End
- Originating MLS: MLS Property Information Network
- County: Plymouth
- Zoning: RC998631
- Utilities: for Gas Rangefor Electric DryerWasher HookupGeneratorCircuit Breakers200+ Amp Service
- Water: Public
- Sewer: Private Sewer
- Source: MLS Property Information Network
This listing courtesy of Colleen Walo , Allison James Estates & Homes of MA, LLC
Monthly Payment
- Principal & Interest $
- Property Taxes $
- Home Insurance $
- VA Funding Fee $