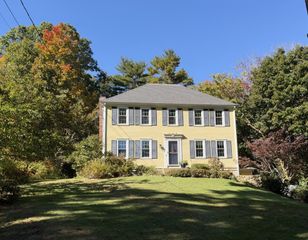
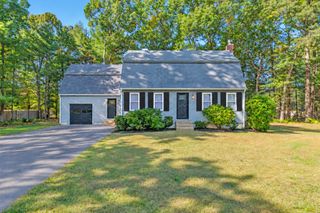
62 Duxborough Trl, Duxbury, MA 02332
- 4 beds |
- 2 baths |
- 2,004 sqft
 Single-Family Home
 Built in 1971
 0.93acre lot
 1 car garage
 $444/sqft
 Listed 9 days ago
Property Description
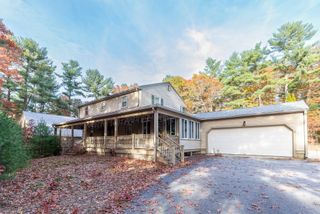
Tucked away on a quiet cul-de-sac in Duxbury, 62 Duxborough Trail offers the kind of privacy that's becoming harder to find. Set on nearly an acre of wooded land, this 4-bedroom home combines a peaceful setting with comfortable living spaces and room to make it your own.Inside, you'll find approximately 1,700 square feet of living space featuring refinished hardwood floors (2024), natural light and a welcoming layout designed for everyday living. An additional 300+ square feet of flex space, currently used as a fifth bedroom, offers possibilities for a home office, guest accommodations, playroom, or whatever suits your needs.Step outside and enjoy the privacy of the .93-acre lot, where mature trees create a natural backdrop for outdoor entertaining, relaxing, or simply enjoying a little breathing room. An outdoor shower adds a touch of coastal convenience after a day at the beach.Thoughtful updates include newer refrigerator, stove and microwave (2024), hot water heater (2024), and boiler (2025). Additional features include Andersen windows, a 2014 roof, natural gas heat and hot water, and wiring for a generator.With four bedrooms, versatile bonus space, and a private setting on a cul-de-sac, 62 Duxborough Trail offers an opportunity to enjoy the Duxbury lifestyle with space, flexibility and privacy to call your own.
- Listing Status:
- Active
- Date Added:
- November 10, 2026
- Data Last Updated:
- November 19, 2026 at 7:07AM
- Listing Office:
- LAER Realty Partners : 508-591-7476
- Listing Agent:
- Vicki Paquette : 774-526-2836
- MLS ID:
- 73600474

- General: PorchDeck - WoodRain Gutters
- Style: Colonial
- Parking: AttachedUnderPaved DriveOff StreetParking spaces: 7
- Roofing: Shingle
- Windows: Insulated Windows
- General: FrameConcrete Perimeter
- Road/Access: Public
- Originating MLS: MLS Property Information Network
- County: Plymouth
- Zoning: RCM:0037 B:0905 L:0012997208
- Utilities: for Gas Rangefor Gas Dryer200+ Amp Service
- Water: Public
- Sewer: Private Sewer
- Source: MLS Property Information Network
- Exclusions: Generator Excluded
This listing courtesy of Vicki Paquette , LAER Realty Partners
Monthly Payment
- Principal & Interest $
- Property Taxes $
- Home Insurance $
- VA Funding Fee $