42 Wellington Avenue, Marshfield, MA 02050
- 3 beds |
- 3 baths |
- 2,242 sqft
 Single-Family Home
 Built in 1999
 10,019sqft lot
 2 car garage
 $379/sqft
 Listed 29 days ago
Property Description
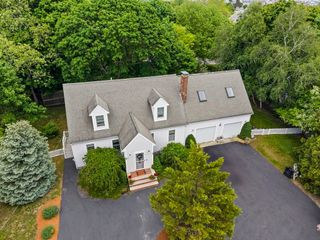
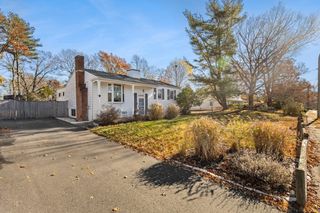
Move right into this meticulously maintained 1999-built Cape. The main level features an open-concept living room, dining room, and a kitchen that flows into a heated four-season sunroom with exterior access to a deck with retractable awning. This versatile home offers a bedroom and full bath on all three levels. The first-floor bedroom has a large walk-in closet with first floor laundry. Upstairs, the second-floor bedroom includes a private bath, walk-in closet, and a walk out to a private veranda. The upper level also offers flexible bonus space ideal for sitting area, office, and/or reading nook with the potential space for wall of bookshelves. The lower level has a bedroom and private bath as well as a walk out leading to a two car under garage. Additional highlights include inside recently painted, a wood burning insert, wired generator hookup, a small workshop/tool shed attached to the house, a beautifully landscaped corner lot, brick walkway, and a partially fenced backyard with flagpole. Ideally located in desirable Kent Park, you are just moments away from Humarock's local dining and beaches. Note: 4 bedroom septic per board of health title v.
- Listing Status:
- Active
- Date Added:
- October 21, 2026
- Data Last Updated:
- November 19, 2026 at 7:07AM
- Listing Office:
- Coldwell Banker Realty - Hingham : 781-749-4300
- Listing Agent:
- Cindy Newman : 781-248-7617
- MLS ID:
- 73593415

- General: Balcony / DeckPorchDeck - WoodCovered Patio/DeckFenced Yard
- Style: Cape
- Parking: UnderGarage Door OpenerWorkshop in GarageInsulatedOff StreetPavedParking spaces: 8
- Roofing: Shingle
- General: FrameConcrete Perimeter
- Road/Access: Public
- Originating MLS: MLS Property Information Network
- County: Plymouth
- Zoning: res1072561
- Fencing: Fenced
- Utilities: for Electric Rangefor Electric DryerWasher HookupGenerator ConnectionGenerator Connection
- Water: Public
- Sewer: Private Sewer
- Source: MLS Property Information Network
This listing courtesy of Cindy Newman , Coldwell Banker Realty - Hingham
Monthly Payment
- Principal & Interest $
- Property Taxes $
- Home Insurance $
- VA Funding Fee $

 New - 2 days ago