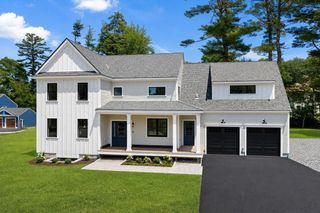
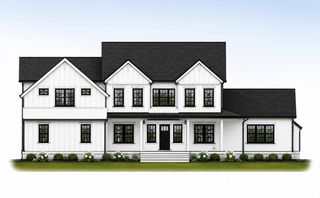
92 Emery Rd, Marshfield, MA 02050
- 4 beds |
- 6 baths |
- 4,464 sqft
 Single-Family Home
  Built in 2008
  0.52acre lot
 2 car garage
  $580/sqft
  Listed 21 days ago
Property Description
Where luxury meets the blue Atlantic, this exceptional custom-built residence offers breathtaking ocean views, timeless coastal elegance, and uncompromising craftsmanship. Thoughtfully designed with Marvin Integrity windows, hardwood flooring throughout, and exceptional custom finishes, every detail reflects quality. The chef's kitchen features custom cabinetry, exquisite built-ins, an oversized center island, and panoramic ocean views, flowing seamlessly into the dining area and family room with coffered ceilings, a gas fireplace, and expansive outdoor living spaces. A private office/den opens to the wraparound porch. The luxurious primary suite offers dual walk-in closets, a spa-inspired bath, and a private deck to unwind and enjoy the views. Three additional bedrooms, including private guest accommodations, and a finished walk-out lower level complete this extraordinary home—a rare opportunity to experience refined coastal living in one of Marshfield's most spectacular settings
- Listing Status:
- Active
- Date Added:
- July 9, 2026
- Data Last Updated:
- July 30, 2026 at 7:08AM
- Listing Office:
- The Firm : 781-924-3205
- Listing Agent:
- Amy March : 617-947-0022
- MLS ID:
- 73547263

- General: PorchDeck - CompositeCovered Patio/DeckRain GuttersStorageProfessional LandscapingSprinkler SystemDecorative LightingStone Wall
- Style: Colonial
- Parking: AttachedOff StreetParking spaces: 9
- Roofing: Shingle
- Windows: Insulated Windows
- General: FrameConcrete Perimeter
- Road/Access: Public
- Originating MLS: MLS Property Information Network
- County: Plymouth
- Zoning: R-3M:0H15 B:0016 L:00041071859
- View: Scenic View(s)View
- Utilities: for Gas Range200+ Amp Service
- Water: Public
- Sewer: Private Sewer
- Source: MLS Property Information Network
This listing courtesy of Amy March , The Firm
Monthly Payment
- Principal & Interest $
- Property Taxes $
- Home Insurance $
- VA Funding Fee $