20 Webster Farm Way, Norwell, MA 02061
- 4 beds |
- 5 baths |
- 5,186 sqft
 Single-Family Home
  Built in 2026
  1acre lot
 3 car garage
  $443/sqft
  Listed 1 month ago
Property Description
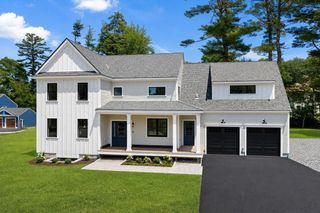
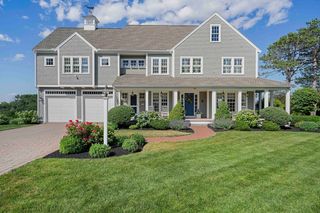
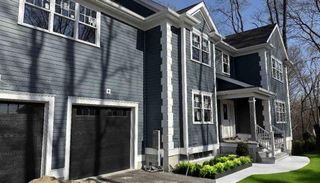
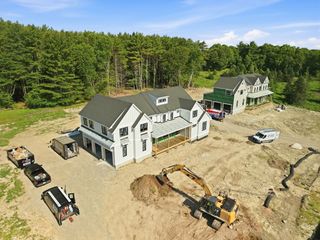
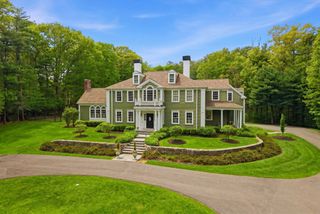
Welcome to this stunning 5,186-square-foot board-and-batten modern farmhouse, thoughtfully designed to balance luxury, comfort, and functionality. Every detail has been carefully curated, blending timeless style with elevated finishes throughout. At the heart of the home is a beautifully designed chef’s kitchen with a walk-in pantry—perfect for both everyday living and effortless entertaining—complemented by a custom-crafted wet bar. A private first-floor office offers an ideal work-from-home retreat, while generously sized bedrooms provide comfort and privacy. The finished lower level adds versatile space for guests, recreation, or extended living. With abundant storage and well-designed living areas throughout, this home offers the perfect blend of sophistication and practicality. This home is “to be built” with an expected delivery date of spring/summer 2027. For GPS purposes use 292 Cross St
- Listing Status:
- Active
- Date Added:
- June 15, 2026
- Data Last Updated:
- July 30, 2026 at 5:06AM
- Listing Office:
- William Raveis R.E. & Home Services : 781-659-6650
- Listing Agent:
- Melissa McNamara Group : 781-470-9503
- MLS ID:
- 73536349

- General: PorchDeckPatioRain GuttersSprinkler System
- Style: Farmhouse
- Parking: AttachedPaved DriveOff StreetPavedParking spaces: 9
- Roofing: Shingle
- Windows: Insulated WindowsStorm Window(s)
- General: FrameConcrete Perimeter
- Road/Access: Private Road
- Originating MLS: MLS Property Information Network
- County: Plymouth
- Zoning: Res5231413
- View: Scenic View(s)View
- Utilities: for Gas Rangefor Electric DryerWasher HookupCircuit Breakers200+ Amp Service
- Water: Public
- Sewer: Private Sewer
- Source: MLS Property Information Network
This listing courtesy of Melissa McNamara Group , William Raveis R.E. & Home Services
Monthly Payment
- Principal & Interest $
- Property Taxes $
- Home Insurance $
- VA Funding Fee $